





 Share this article
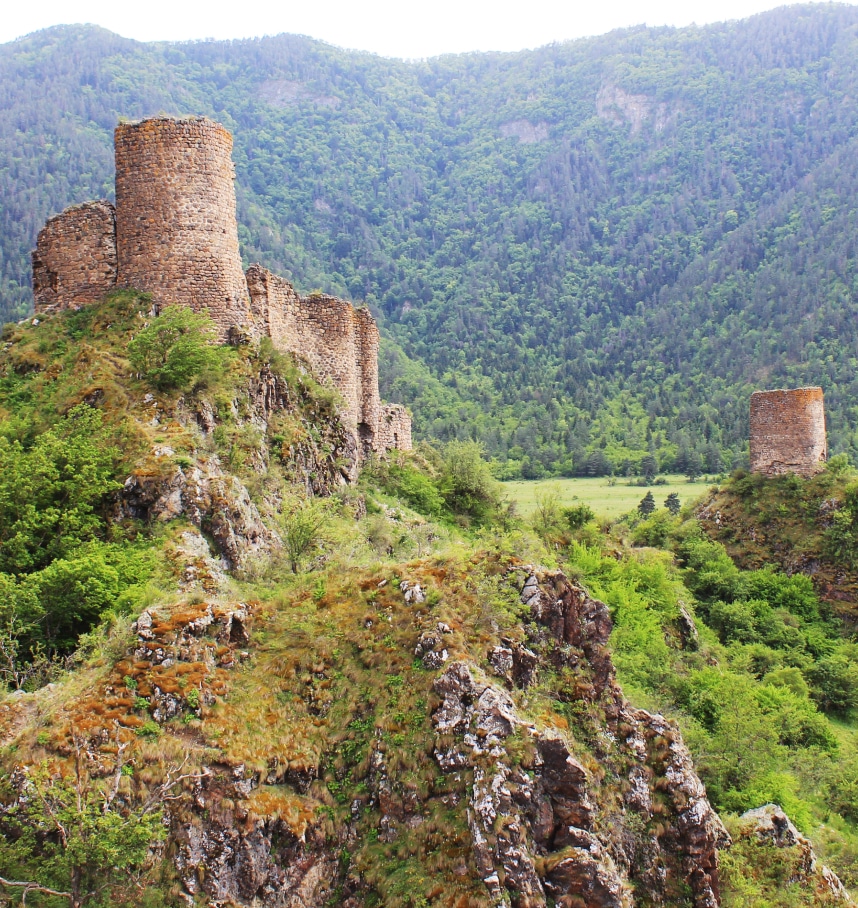
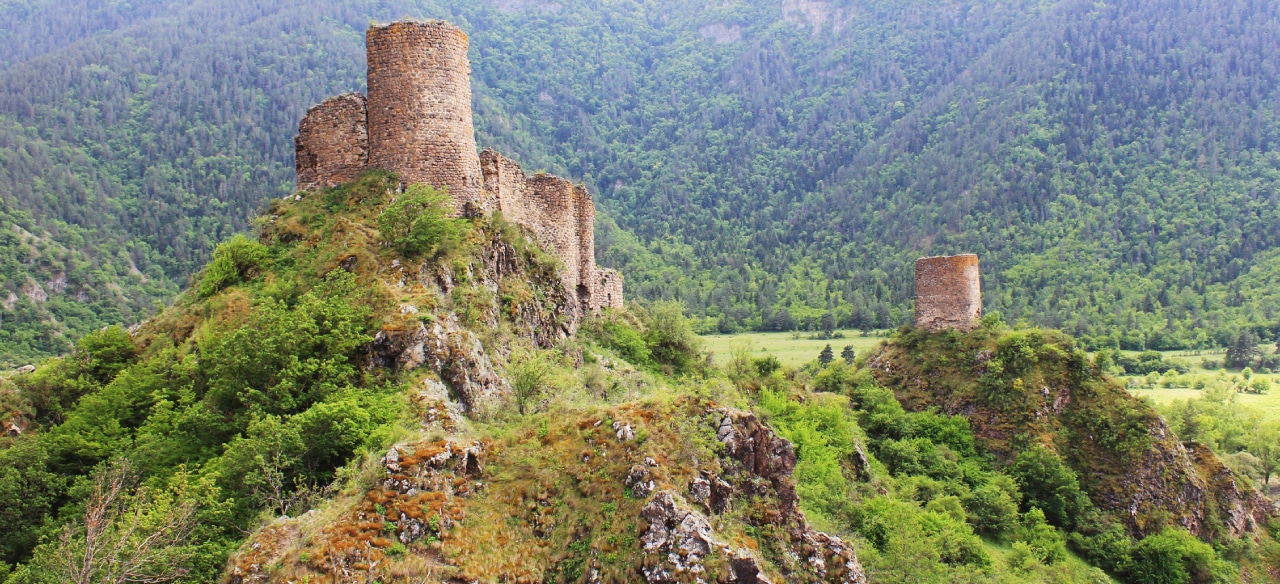
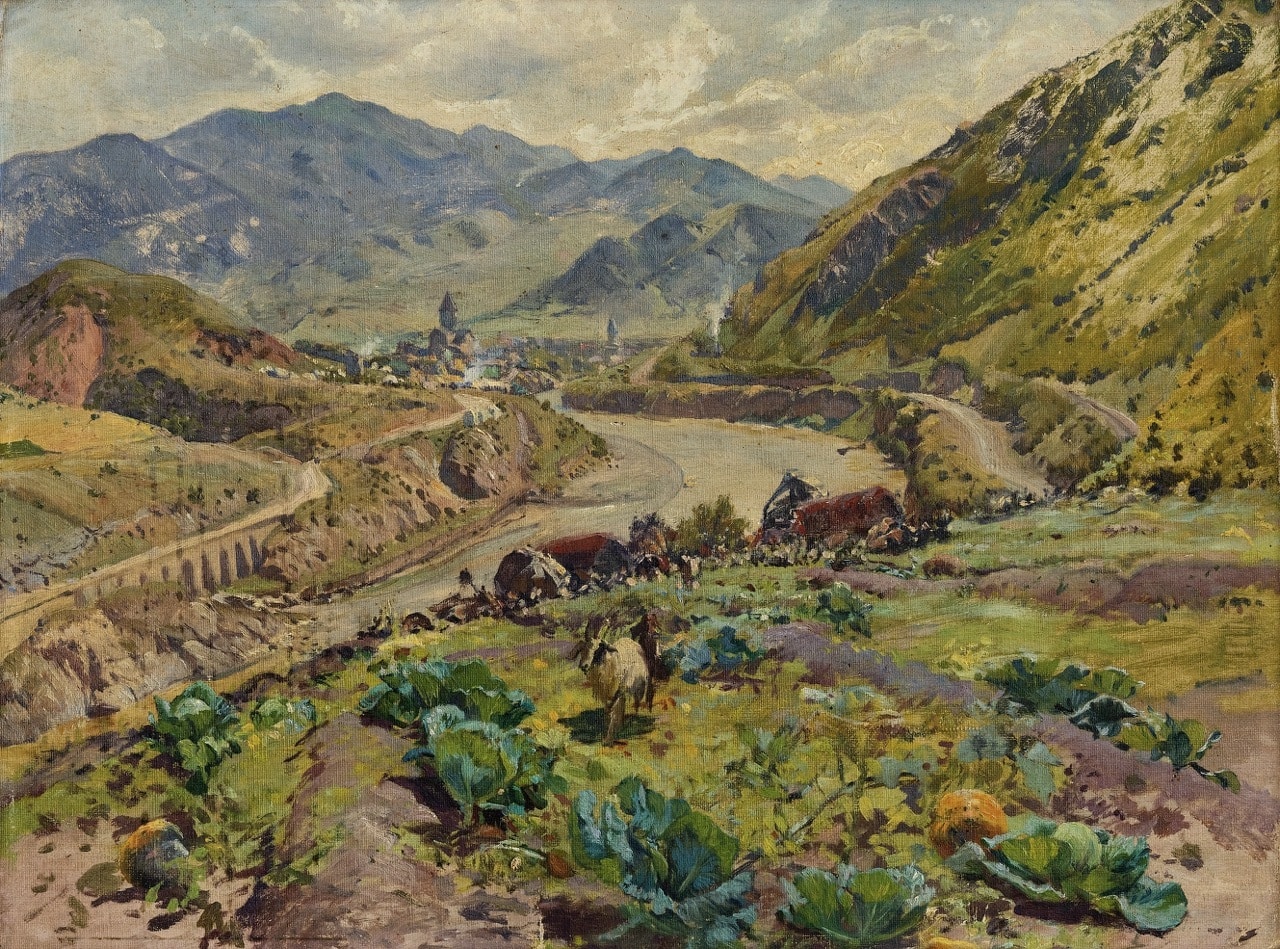
Set within the beautiful landscape of the Mtkvari River valley, surrounded by mountains and enveloped in stillness, Slesa (Mokcevis) Fortress rises dramatically from a low rocky hill. Here, where the river widens and flows gently through the valley, the fortress’s compact yet monumental silhouette forms a powerful focal point.
Slesa Fortress was an important defensive building located on the medieval boundary line between the regions of Tori and Samtskhe. Its strategic position, together with the region’s complex political history, meant that the fortress was linked at different times with either Tori or Samtskhe.
According to Kartlis Tskhovreba (The Georgian Chronicles), in the 3rd century BC, the territory around Slesa belonged to Samtskhe (historical Odzrkhe). It seems that the territorial arrangement remained thus through the period of the descendants of Vakhtang Gorgasali. In the early feudal period, Slesa lay within the borderlands of Samtskhe, but by the High Middle Ages, it had become part of the Tori saeristavo (territorial principality).
From the 1280s onwards, Beka Jaqeli extended his control over the Mtkvari Valley in Tori, although the process of bringing the entire region under his authority continued into the second half of the 14th century. In the 16th century, Slesa remained among the possessions of the Toreli estate, whose owners were from the Avalishvili lineage. By the 17th century, however, it had become part of the Atskuri nakhiyé (administrative district) within the Akhaltsikhe liva (province). It was probably held jointly by the Slesa family and the Avalishvilis.
The historical significance of Slesa is further underscored by an account in Kartlis Tskhovreba, according to which, towards the end of the 17th century, King George XI of Kartli (1677-1688), who had been deposed by the Shah of Iran, stopped at Slesa. Although historical records concerning Slesa Fortress are scarce, its importance from both a historical and an architectural perspective is considerable.
Despite changes in its administrative affiliation over the centuries, the castle remained an integral part of the country’s defensive network, together with the fortresses of Ksani, Rveli, Petra, Atskuri, Okros Tsikhe, and others. From the early part of the Late Feudal period, it also served as a feudal residence.
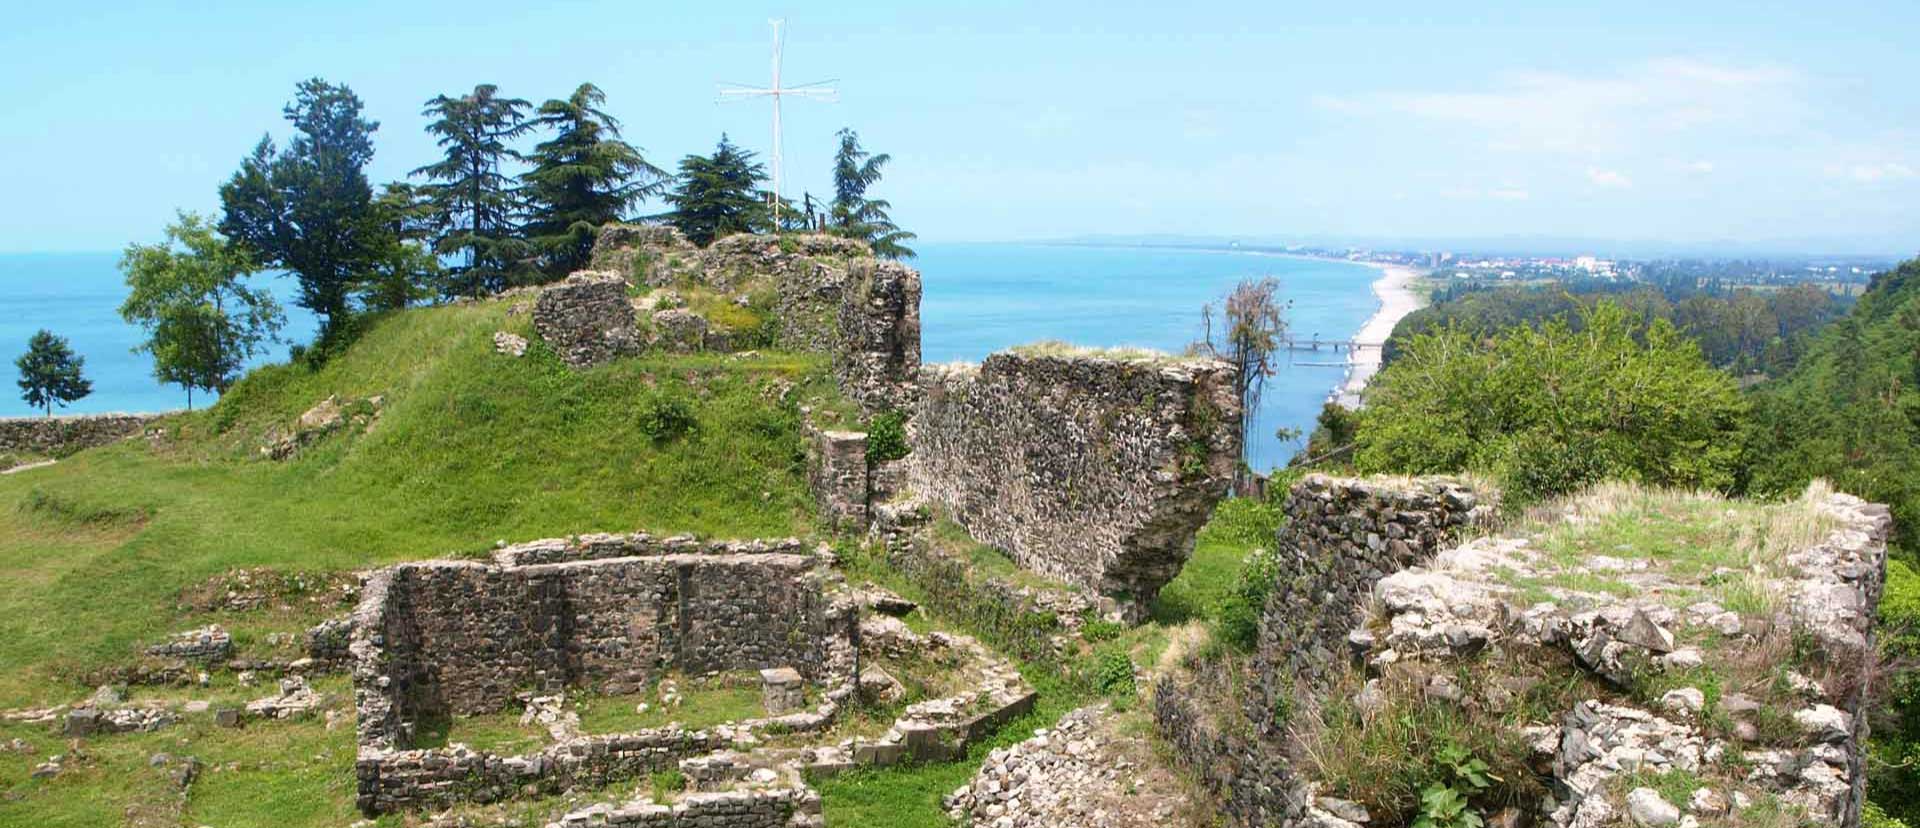
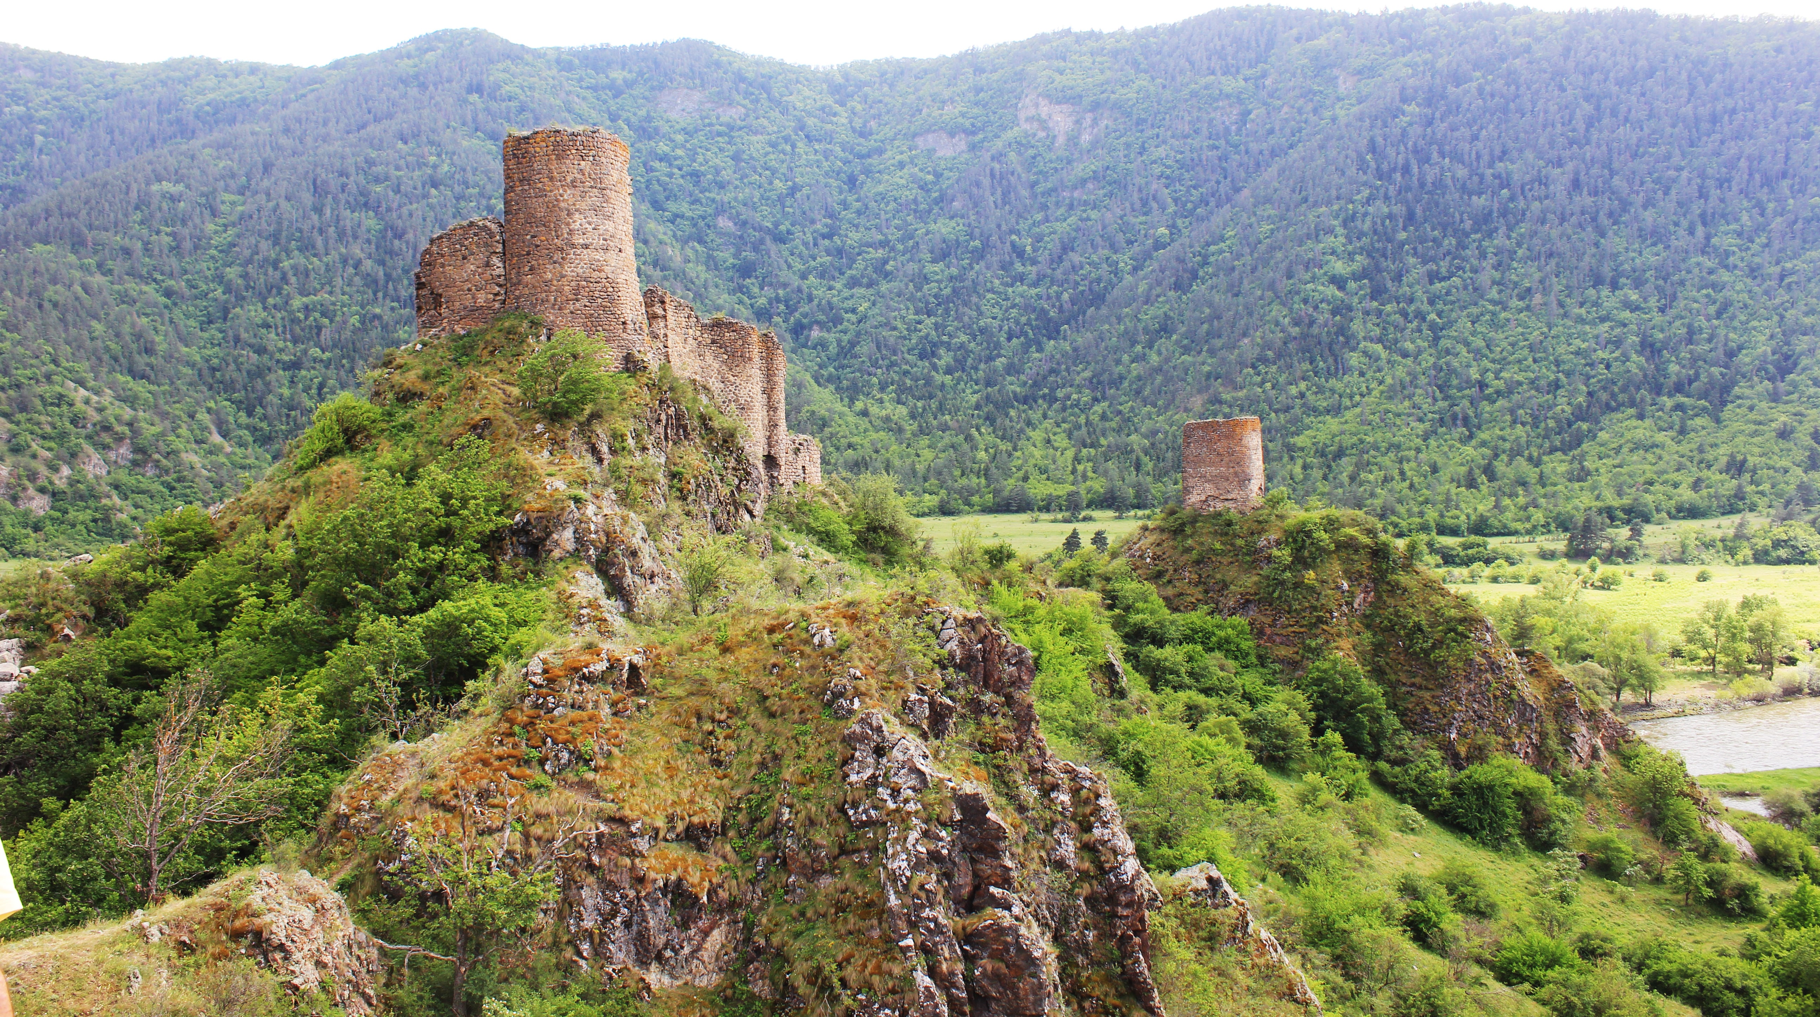
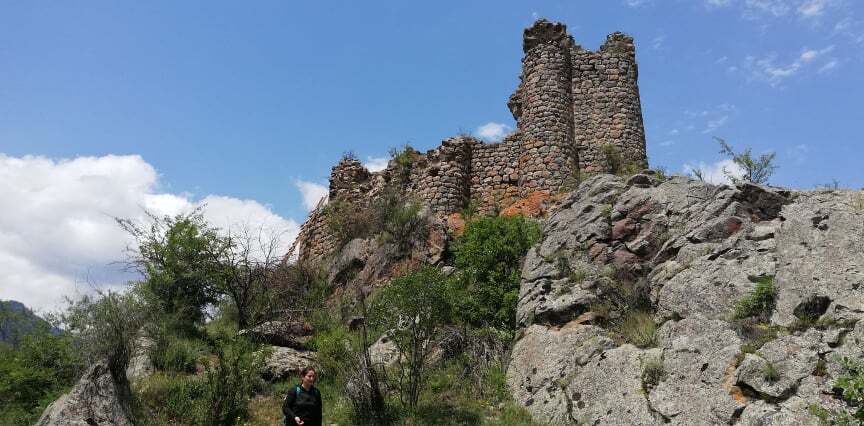
Slesa Fortress occupies the summits of two adjacent hills on the left bank of the Mtkvari River. Although relatively low, the hills have steep, rocky sides that are difficult, and in places almost impossible, to ascend. The fortress walls merge with the rock, following the contours of the hills and conforming to the dynamic, plastic configuration of the rugged relief.
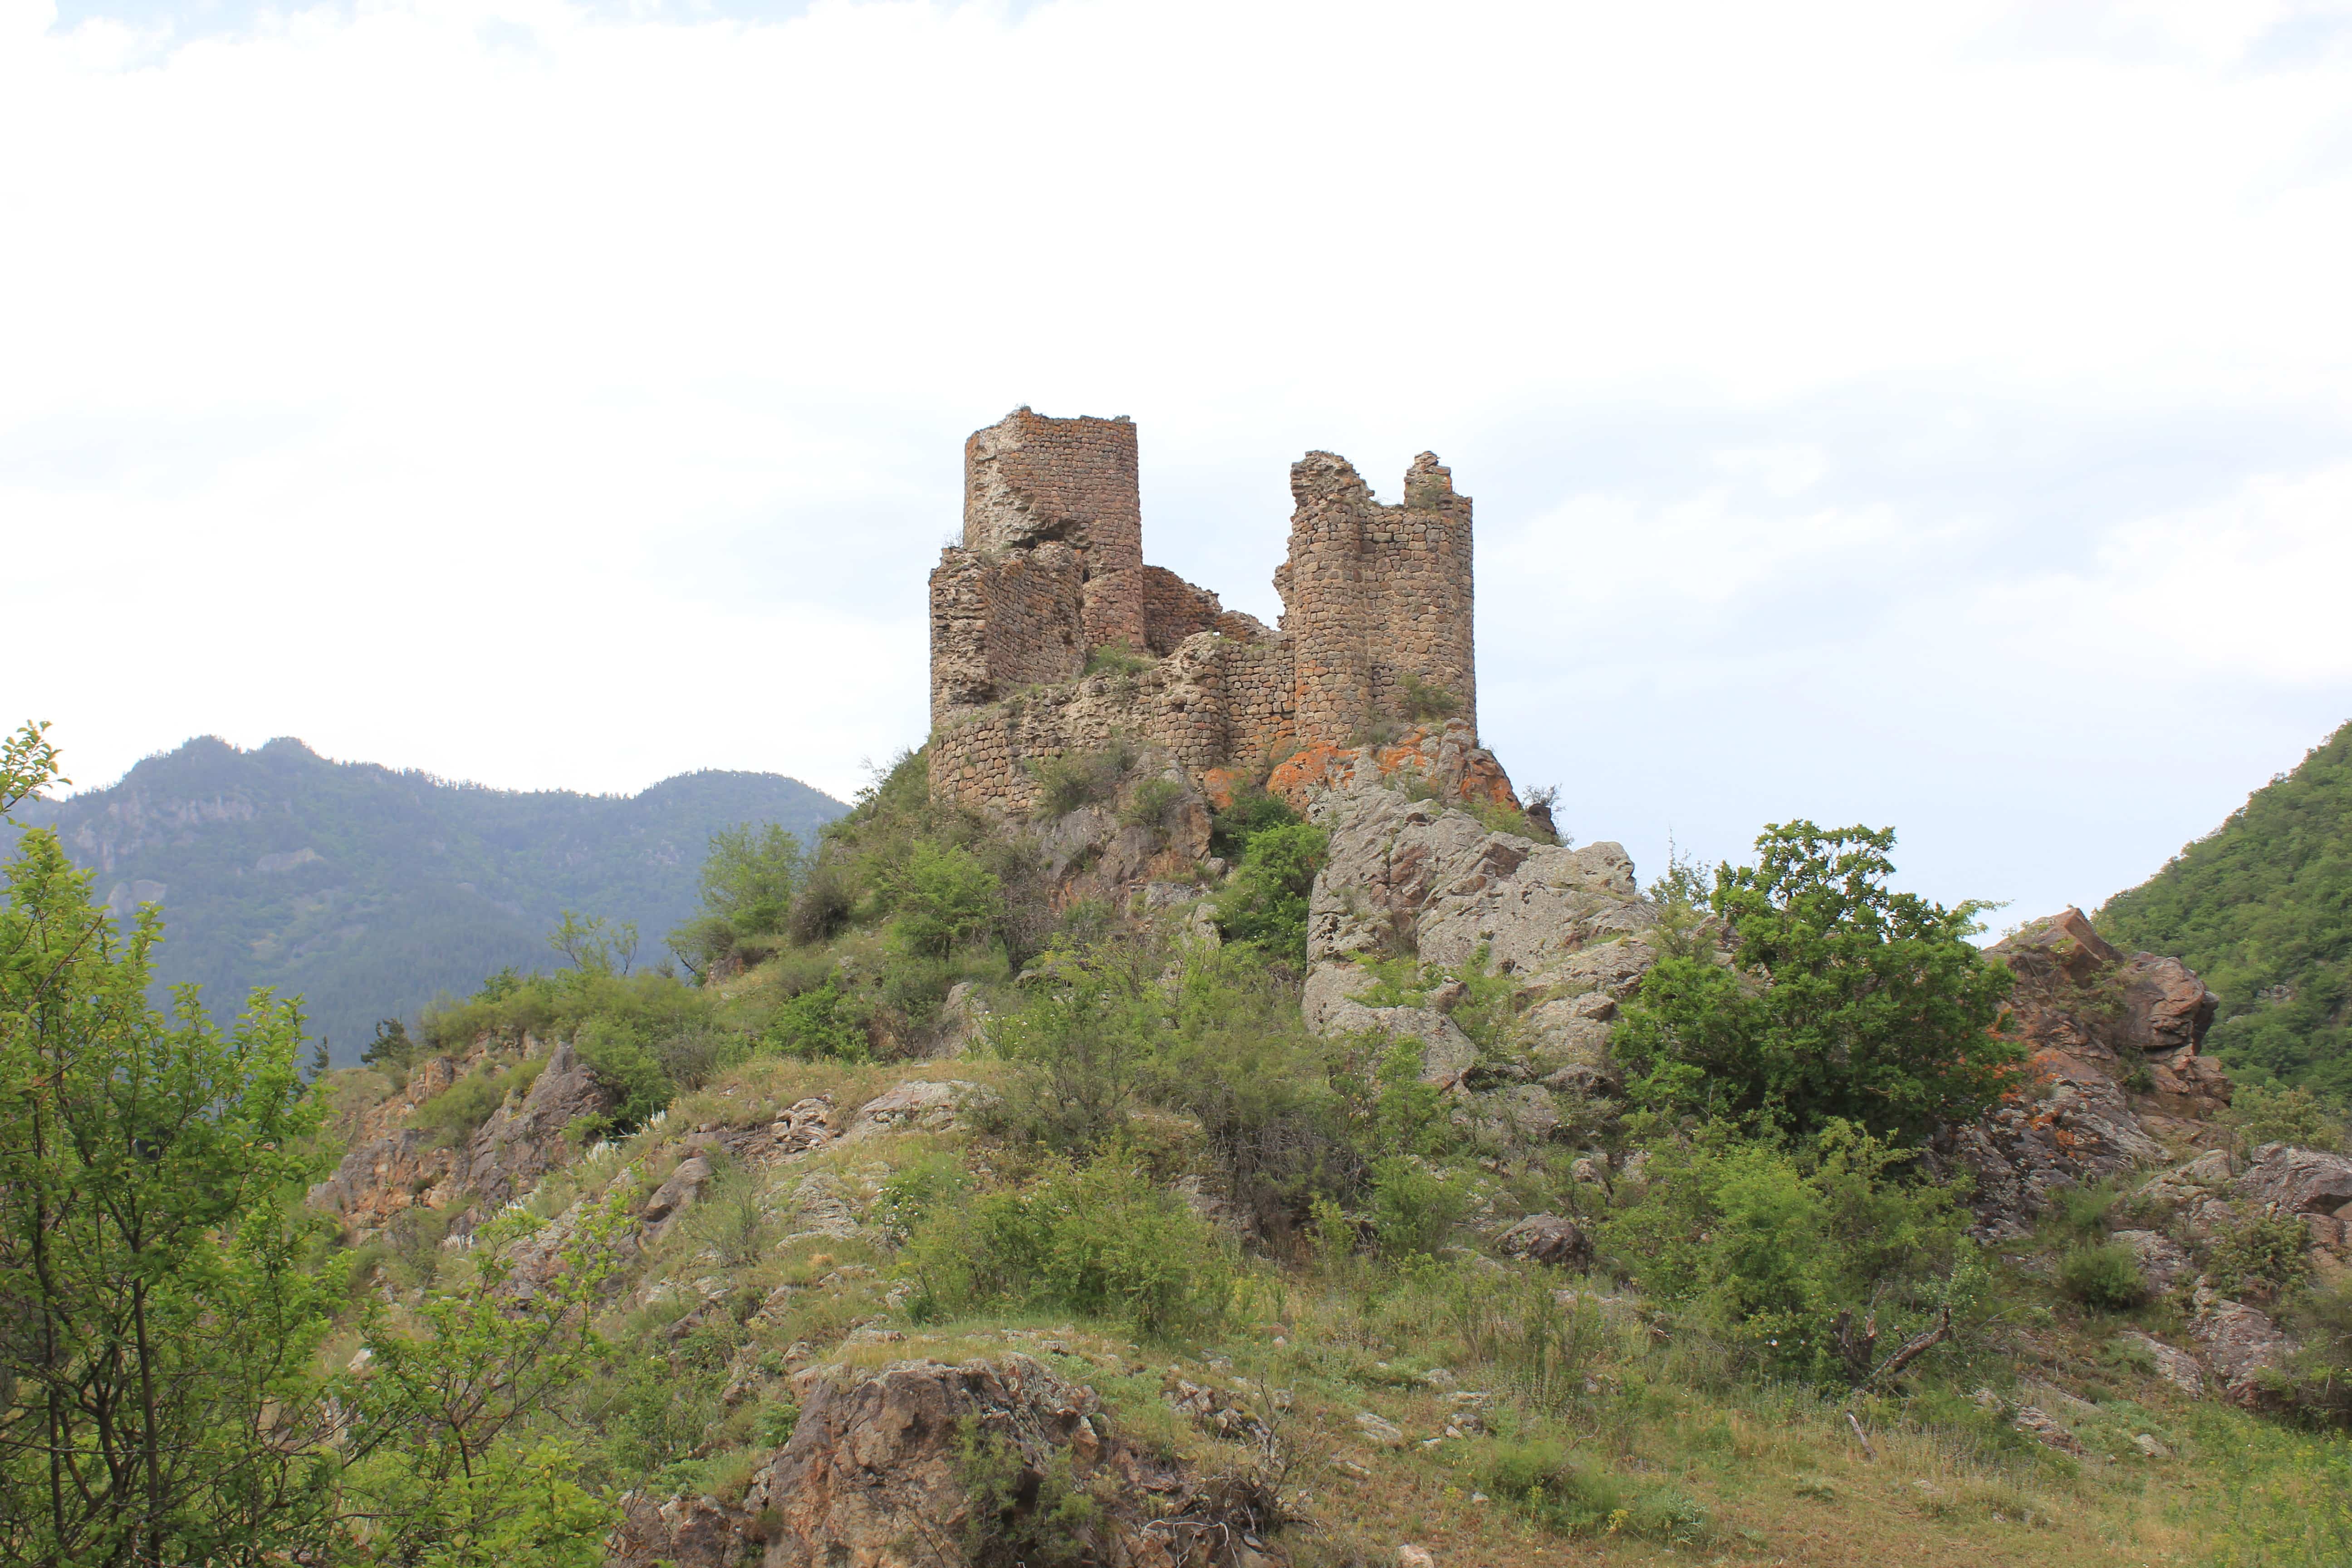
To the south of this mountain lies the main route leading to Samtskhe, also known as the Borjomi-Akhaltsikhe highway. The Mtkvari River flows along the opposite, eastern, side, at the base of the fortress. The citadel on the northern hill is the best-preserved structure in the complex, which extends from north to south. On the southern hill, which occupies a smaller platform, only one tower remains. Meanwhile, only fragments of the defensive high wall that connected the Slesa Fortress, and surrounded it to both the east and west, have survived.
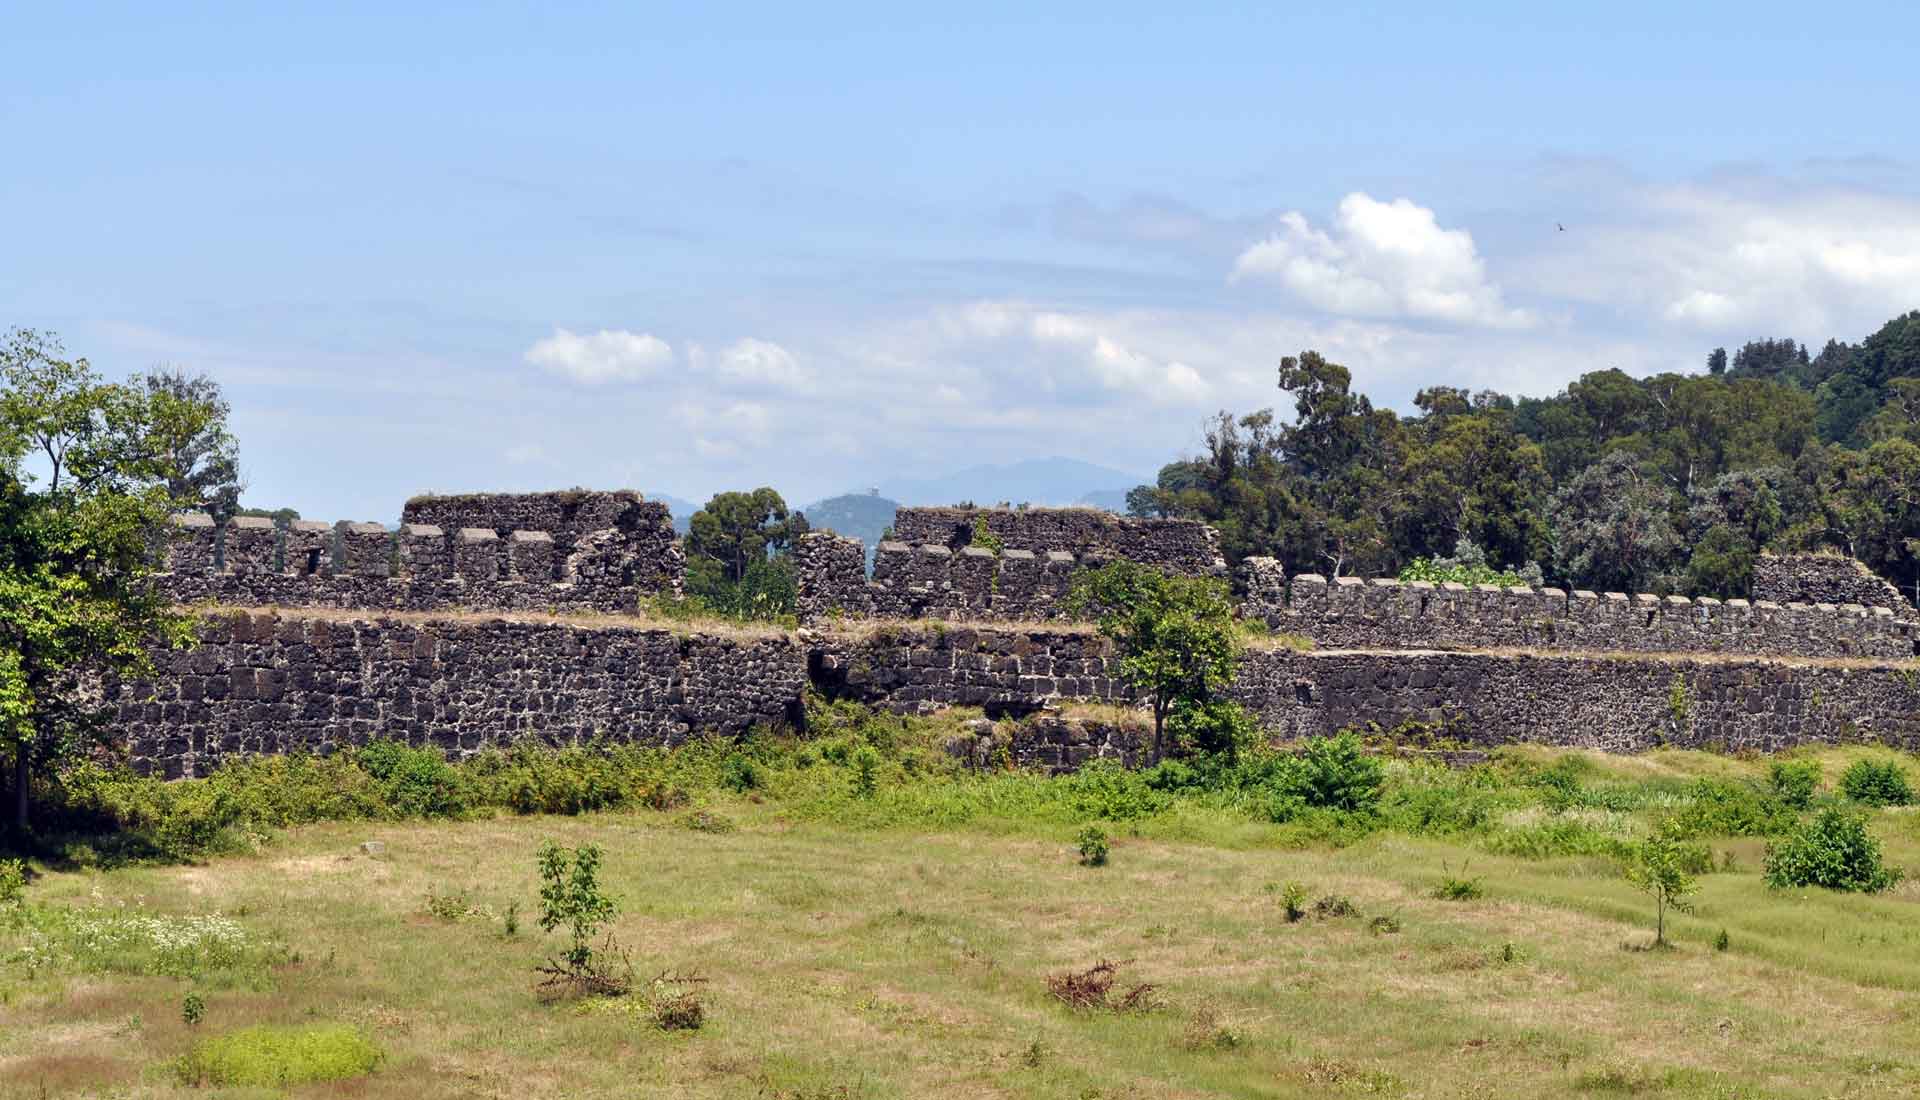
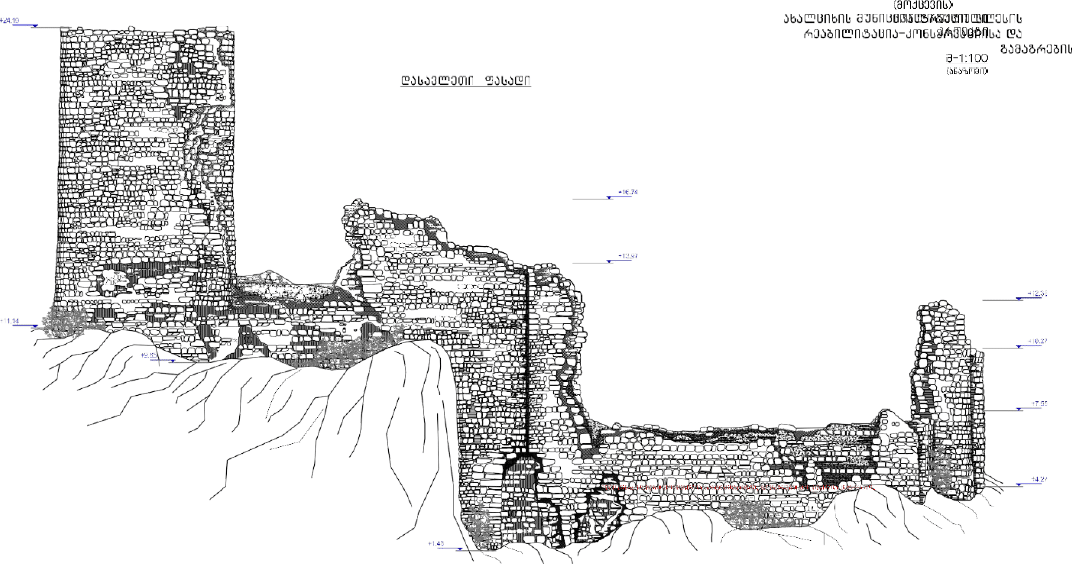
The fortress is constructed of medium sized, carefully dressed stone blocks laid in lime mortar, with the masonry courses arranged horizontally. The walls of the fortress are distinguished by a warm golden hue, and are uneven in height owing to the ruggedness of the land. On the south side, they survive to a height of 7–8 meters at their maximum point.
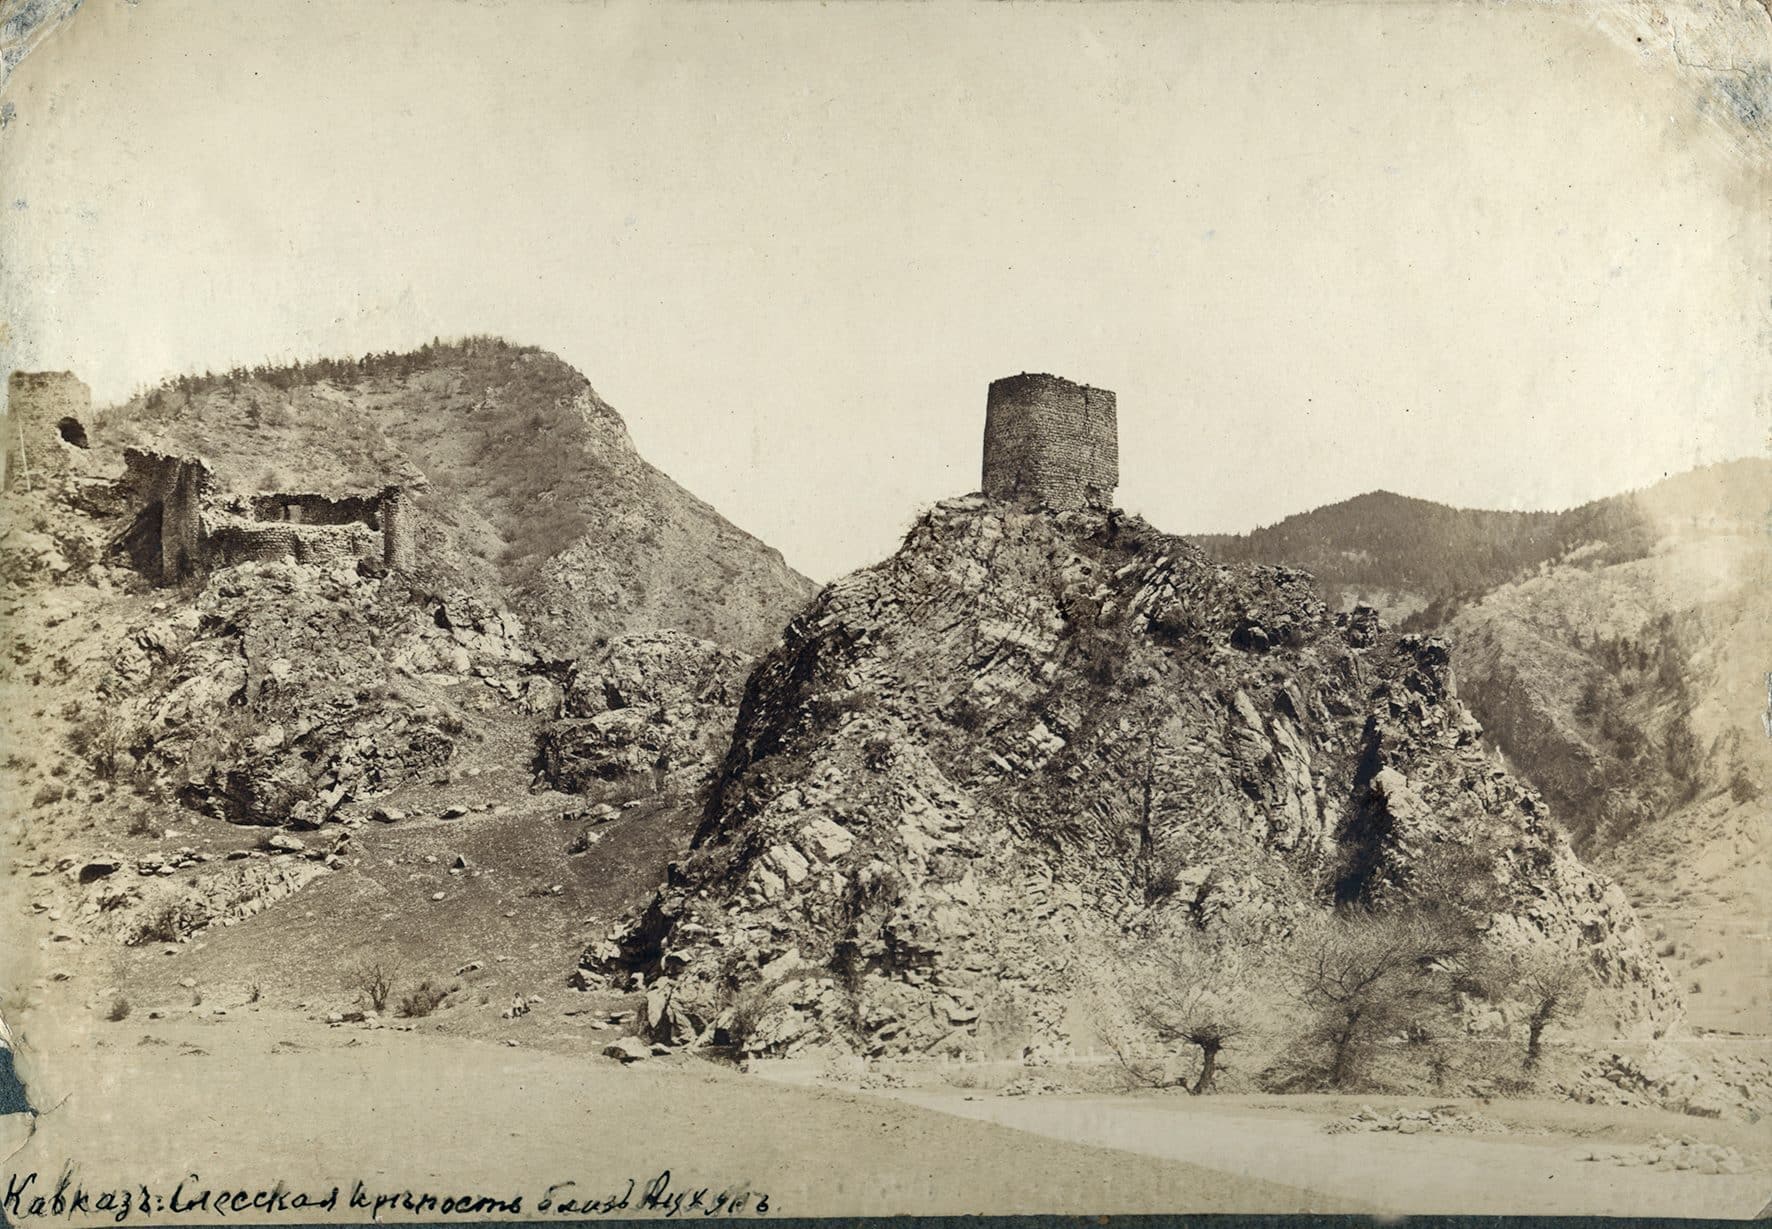
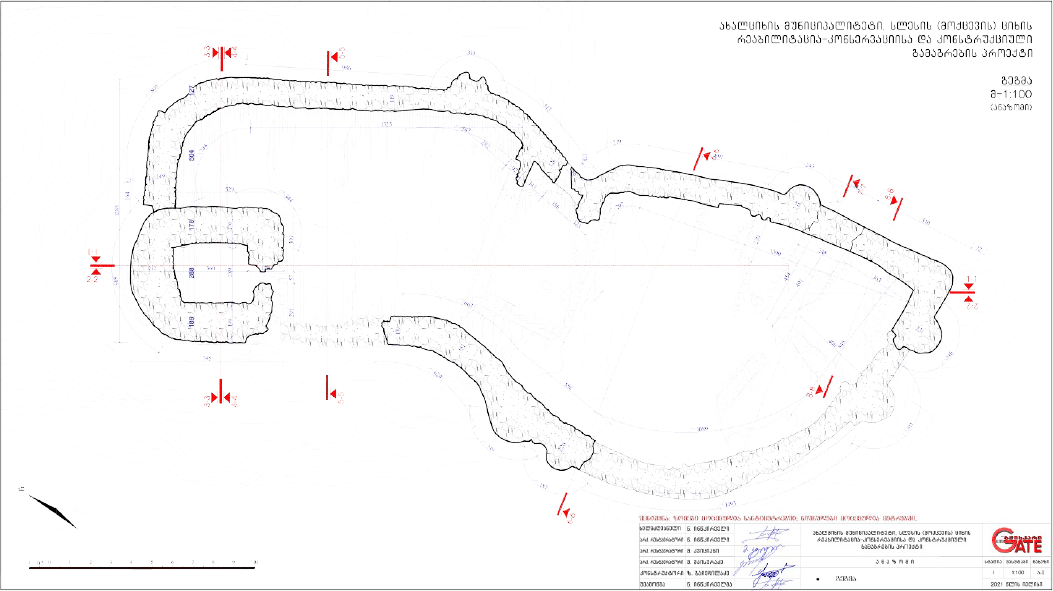
The citadel is the most important and comparatively best preserved element of the fortress complex. It is large, set on two terraces, and is surrounded by high walls. The interior face of the walls is plain, but on the outside they are more dynamic and articulated. Projecting semicircular buttresses reinforce the walls.
The differing projections and seemingly irregular placement throughout the perimeter of the fortress walls can be attributed to the difficult terrain. In fact, the disposition and concentration of these buttresses was dictated by the nature of the ground. Thus, the buttresses, which first may seem to be arranged without a visible order, or in an apparently chaotic way, are in fact guided by a rigorous structural logic.
There is only one building on the upper, northern terrace of the citadel: a four-story tower. The southern terrace, situated at a considerably lower elevation, was once densely built up, although only a few traces of these structures survive today. The best-preserved section of the high defensive walls is the eastern wall of the fortress, in the center of which the main entrance to the complex is located. Remnants of a battlement walkway also survive along this wall. To the north of the entrance, a broad doorway can be seen at the second-story level, suggesting that a palace may once have stood at this location.
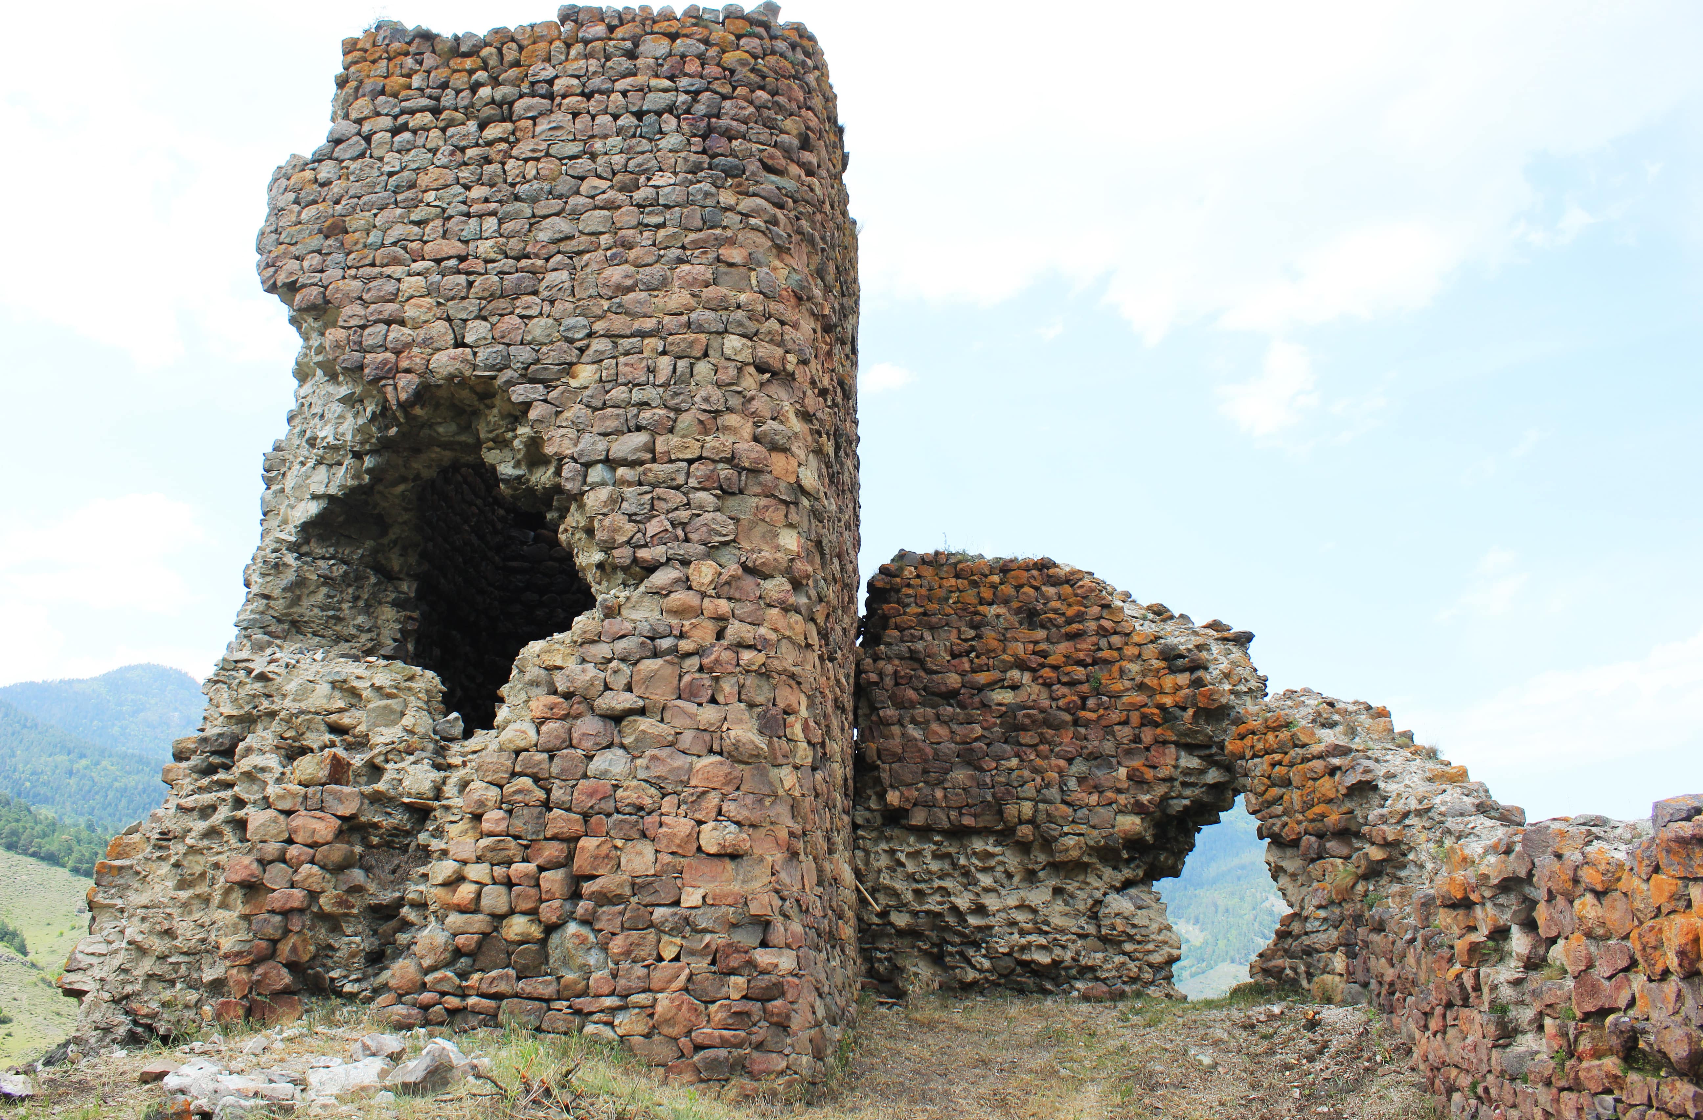
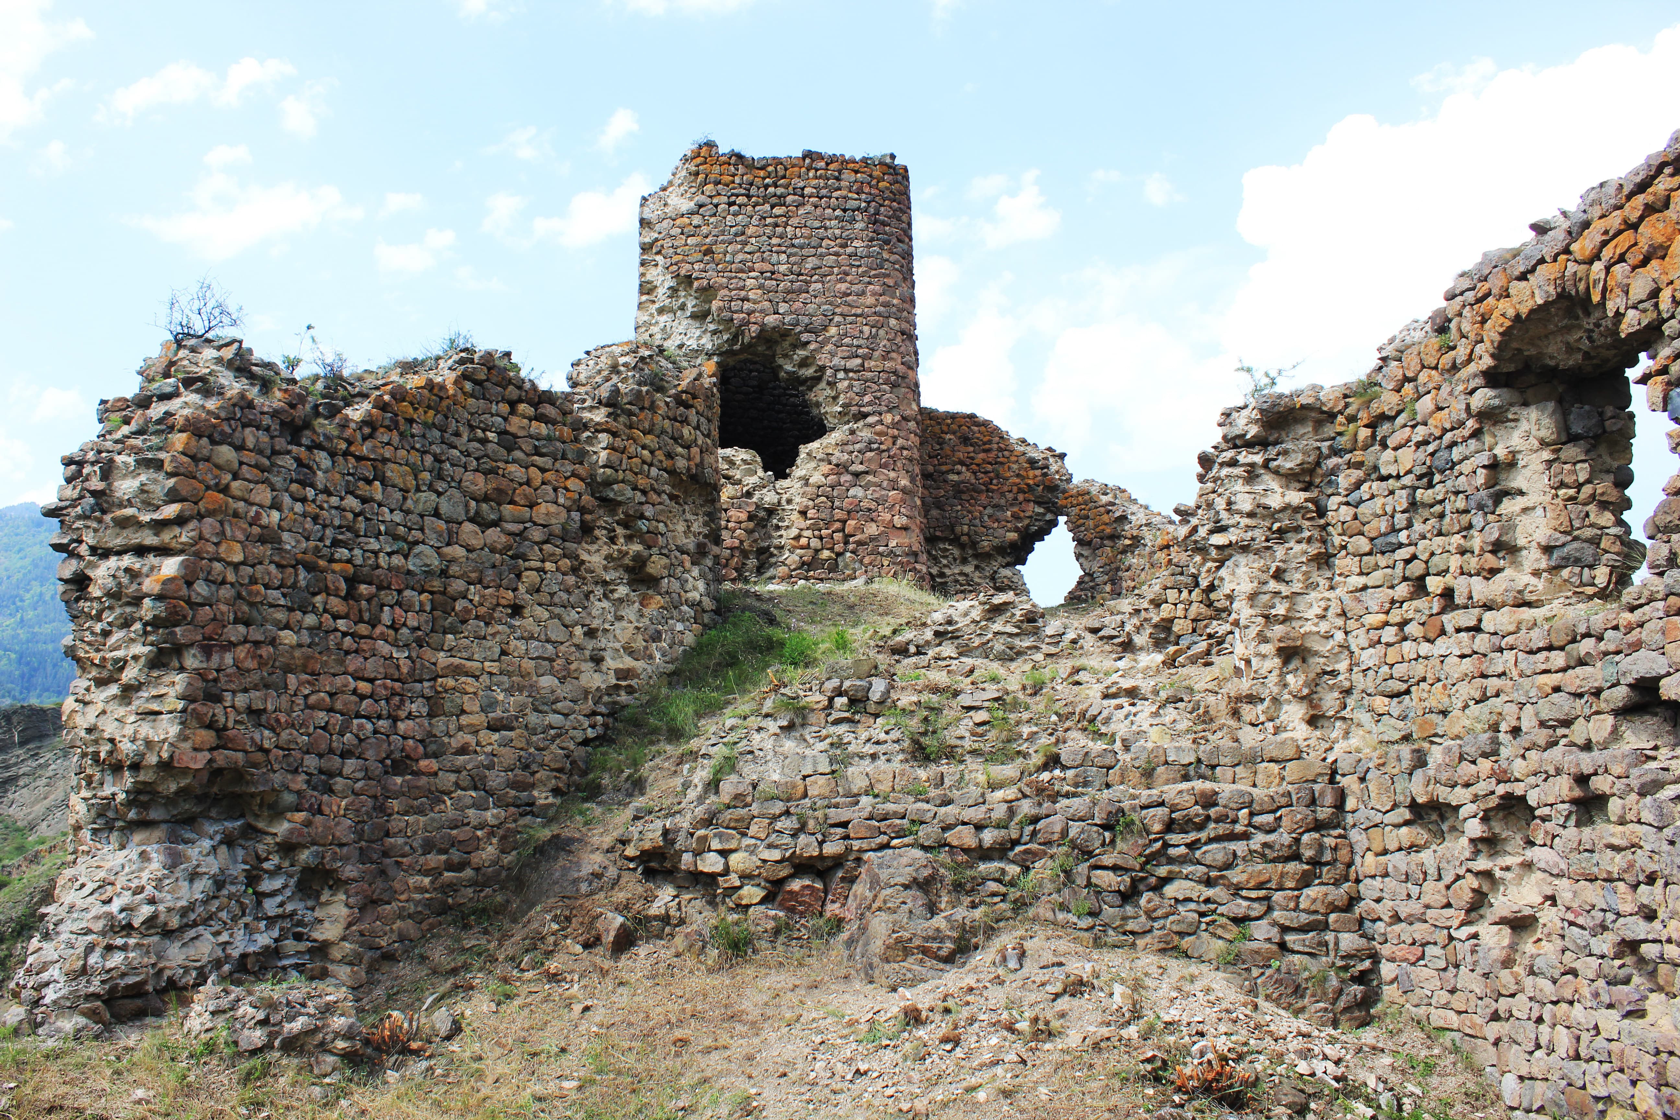
The southern wall of the lower terrace was ruined to its foundations. Along this curved wall, there once stood a sequence of rounded, agricultural constructions separated from one another by partition walls. Here, a wine cellar with pitchers (qvevri) have been unearthed.
Between the upper and lower terraces lie the remnants of a hall church, which fills a large part of the breadth of the fortress. During the cleaning and excavation efforts, fragments of wall painting were found within the church.
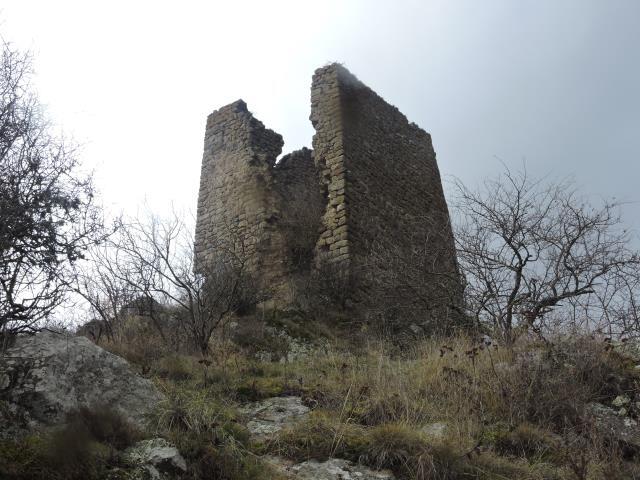
At the south extremity of the complex, a tower with a projecting rear section rises from the leveled peak of the next stony slope. It is the sole building on this terrace. The tower has four floors and boasts precisely executed masonry, similar to that of the citadel’s tower, and a projecting rear section. The tower initially appears solid, although cracks are visible in its eastern wall. A large vertical aperture extends through its entire height, while the walls are unadorned. The original entrance was probably cut into the cracked eastern wall. Today, a leaning ladder leads through this aperture.
This independent tower was linked to the main complex by high walls to the east and west, of which only remnants remain. At the foot of the eastern facade of the fortress, on the left bank of the Mtkvari River, just by the river, stands a small square construction built of local stone. It was apparently the outer building marking the end of a tunnel leading from the fortress.
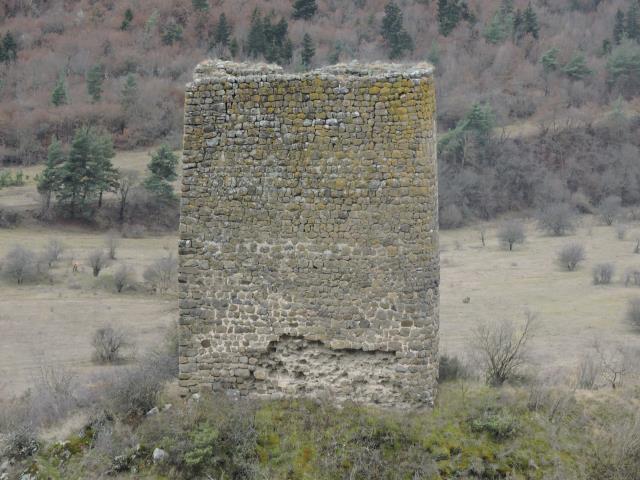
Slesa Fortress has suffered significant damage. However, even in its poor condition, the fortress maintains its compositional integrity and its strong aesthetic impact; its preserved walls providing a coherent sculptural whole. The fortress is a single composition, animated by strong vertical accents, giving a forceful, dynamic, and imposing image.
Slesa Fortress is built on a place of exceptional strategic significance and is an important example of medieval Georgian defensive construction. Slesa once held a large part of the Mtkvari Valley, although it was not clearly visible from the road.
Slesa’s significance is both historical and artistic. The compact fortress, built on two hills and well adapted to the natural terrain, possesses characteristic elements of the defensive architecture of the early feudal period (IX-X centuries), boasting finely laid stone, soaring walls, a remarkably sculptural plan and composition, and a distinctive and commanding setting.
The fortress was destroyed and rebuilt many times, yet the purpose of the structure was conserved throughout the various phases of renovation. The various building phases are difficult to distinguish, and, as such, the fortress retains a remarkable degree of overall architectural and artistic coherence.
In 2021, clearance and design work at Slesa Fortress commenced under the supervision of architect-restorer Nana Intskirveli. Implementation of the proposed conservation project is intended to safeguard this important monument of medieval Georgian defensive arhictecture against further deterioration and eventual ruin.
References:
1. Vakhushti Batonishvili, Description of the Kingdom of Georgia (Aghc'era Sameposa Sakartvelosa), Tbilisi, 1941.
2. Vakhushti Batonishvili, Description of the Kingdom of Georgia, in Kartlis Tskhovreba (The History of Georgia), Text IV, Tbilisi, 1973.
3. Kartlis Tskhovreba (The History of Georgia), edited by S. Kaukhchishvili, Tbilisi, 1955.
4. Kartlis Tskhovreba (The History of Georgia), edited by S. Kaukhchishvili, Vol. II, Tbilisi, 1957.
5. D. Bakradze, Archaeological Journey through Guria and Adjara (Arkheologicheskoye puteshestviye po Gurii i Adchare), St. Petersburg, 1878.
6. S. Kakabadze, Research into Issues of Georgian History, Tbilisi, 1920.
7. The Great Defter of the Gurjistan Vilayet (Gurjistanis Vilayetis Didi Davtari), Vol. II, Tbilisi, 1941.
8. The Great Defter of the Gurjistan Vilayet (Gurjistanis Vilayetis Didi Davtari), Vol. III, Tbilisi, 1958.
9. N. Shoshiashvili, The History of the Feudal House of the Toreli Family and Shota Rustaveli, in the collection Shota Rustaveli, Tbilisi, 1966.
10. D. Berdzenishvili, Essays on the Historical Geography of Georgia; Upper Kartli – Tori, Javakheti, Tbilisi, 1985.
11. The ‘Jaba Defter’ (Comprehensive Register) of the Childir Vilayet, Tbilisi, 1979.
12. G. Gamkrelidze, D. Mindorashvili, Z. Bragvadze, M. Kvachadze, Topo-archaeological Dictionary of Kartlis Tskhovreba, Tbilisi, 2013.
13. P. Zakaraia, Tbilisi, Borjomi, Vardzia, Tbilisi, 1977.
14. P. Zakaraia, Ancient Fortresses of Georgia, Tbilisi, 1988.
15. P. Zakaraia, Ancient Cities and Fortresses of Georgia.
16. S. Makalatia, The Borjomi Gorge: A Historical-Ethnographic Essay, Tbilisi, 1957.
17. Fortresses of Tao-Klarjeti, Vol. I, Tbilisi, 2020.
18. Fortresses of Tao-Klarjeti, Vol. II, Tbilisi, 2020.
19. Fortresses of Tao-Klarjeti, Vol. III, Tbilisi, 2020.
20. Corpus of Georgian Historical Documents," IV, Tbilisi, 2016.
21. T. Nemsadze, Moktsevi Fortress: Preliminary Works, 1977. Held in the archive of the National Agency for Cultural Heritage Preservation.
22. K. Dighmelashvili, Report on Archaeological Works (Test Pits) Conducted at Slesa Fortress, Tbilisi, 2021.