



 Share this article
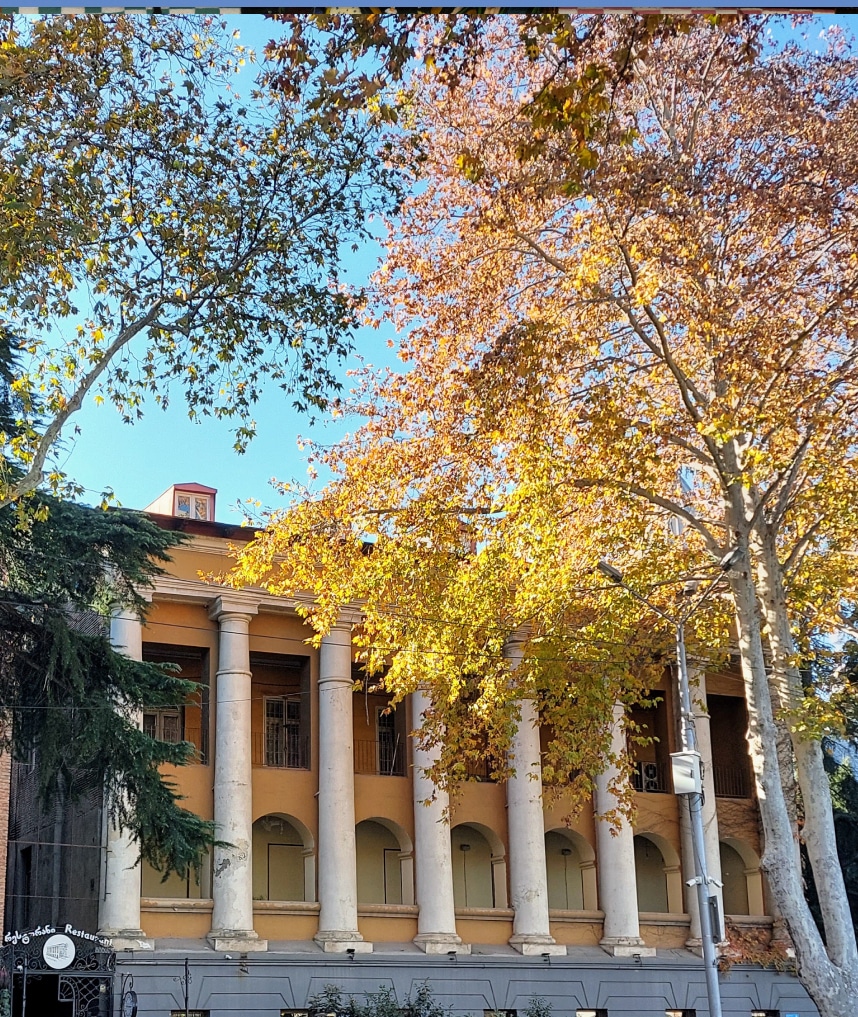
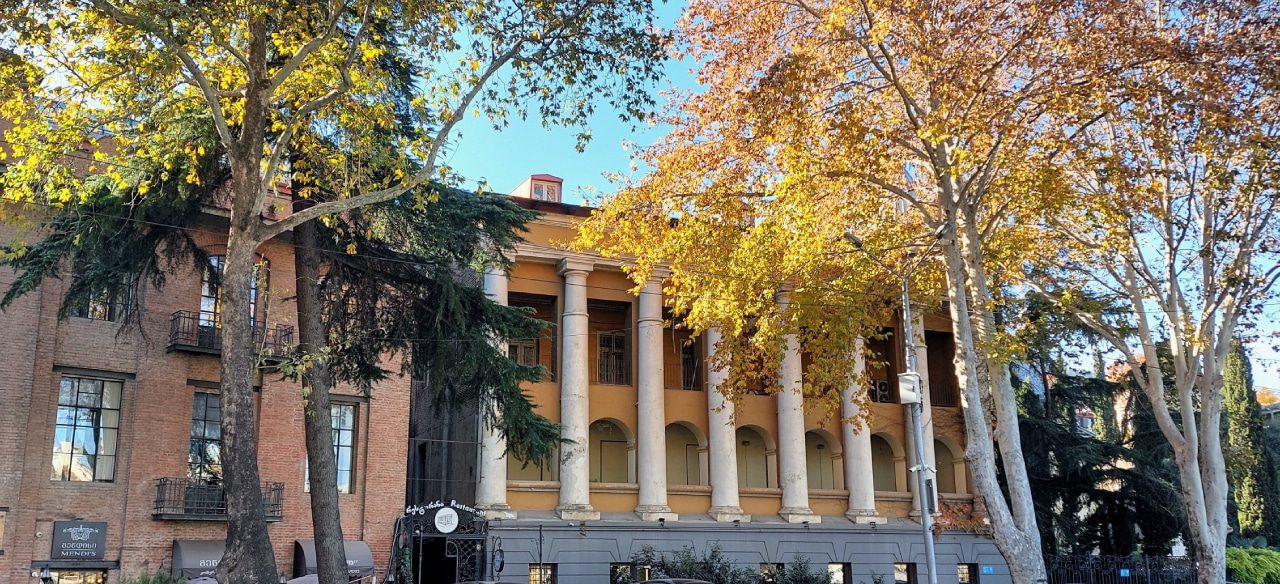
The Tbilisi History Museum occupies one of the most fascinating buildings in the city’s historic part. Originally constructed as a caravanserai, the building gave the museum its alternative name, Karvasla, the Georgian word for caravanserai.
In 1650, King Rostom built a caravanserai near Sioni Cathedral and donated it to the church six years later. In the early eighteenth century, Domentius, the metropolitan bishop of Tbilisi, restored the building. From then on, it became known as the caravanserai of Tbileli, the Georgian title of the bishop of Tbilisi. In the following decades, ownership of the caravanserai changed hands several times. In 1820, the wealthy Armenian merchant Gevork Artsruni acquired and renovated the building. A major fire in 1855 destroyed all the goods stored in the caravanserai and caused significant damage to the building, forcing Artsruni to undertake another restoration.
Ownership continued to change during the final decades of the nineteenth century, until the Russian Bolshevik occupation of Georgia in 1921, when the building was expropriated by the state. During the Soviet period, it served various purposes. Since 1984, it has housed the Tbilisi History Museum.
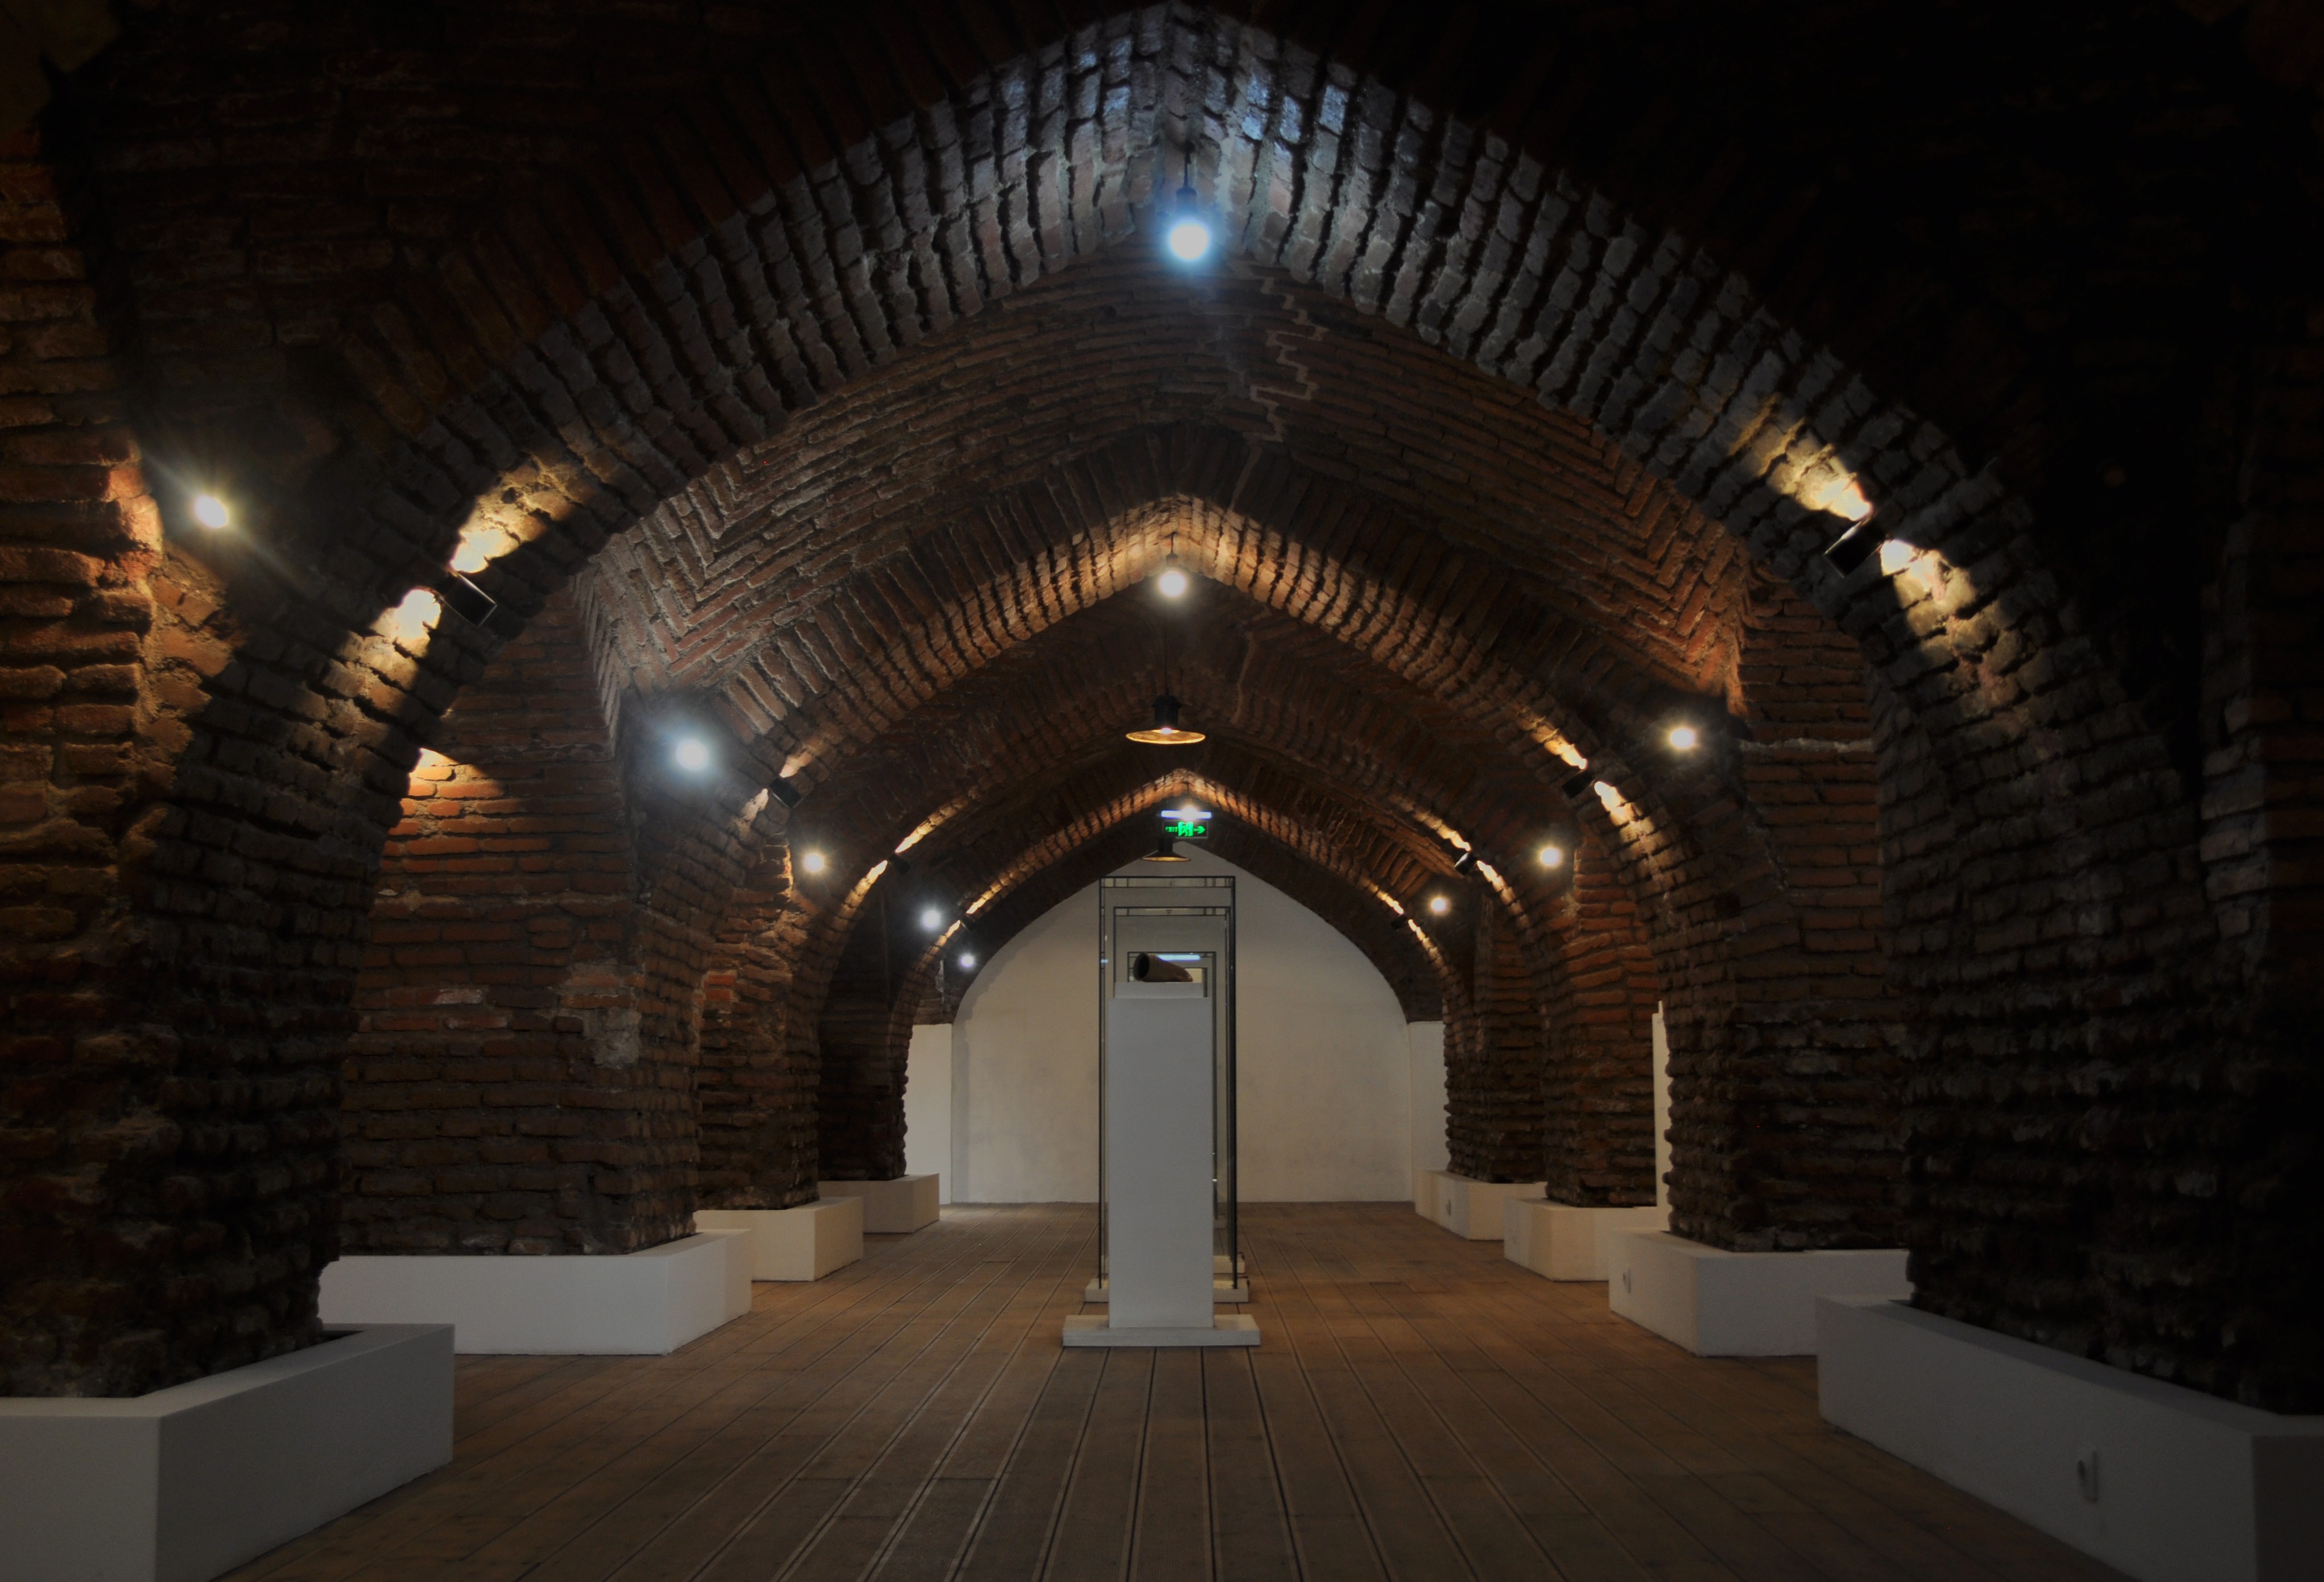
The museum’s architecture reflects its complex history. In the basement, it contains a two-story structure, the oldest section of which predates King Rostom’s construction of the caravanserai. Located on the west side of the building, facing Sioni Street, this section apparently represents the remains of a civic building of uncertain function. The vaulted structure dating to King Rostom’s period occupies the basement beneath the eastern part of the museum. It consists of a rectangular space with twelve piers supporting depressed pointed arches and brick vaulting. The remaining vaults date to the eighteenth and nineteenth centuries and resulted from successive reconstructions, first by Bishop Domentius and later by Gevork Artsruni.
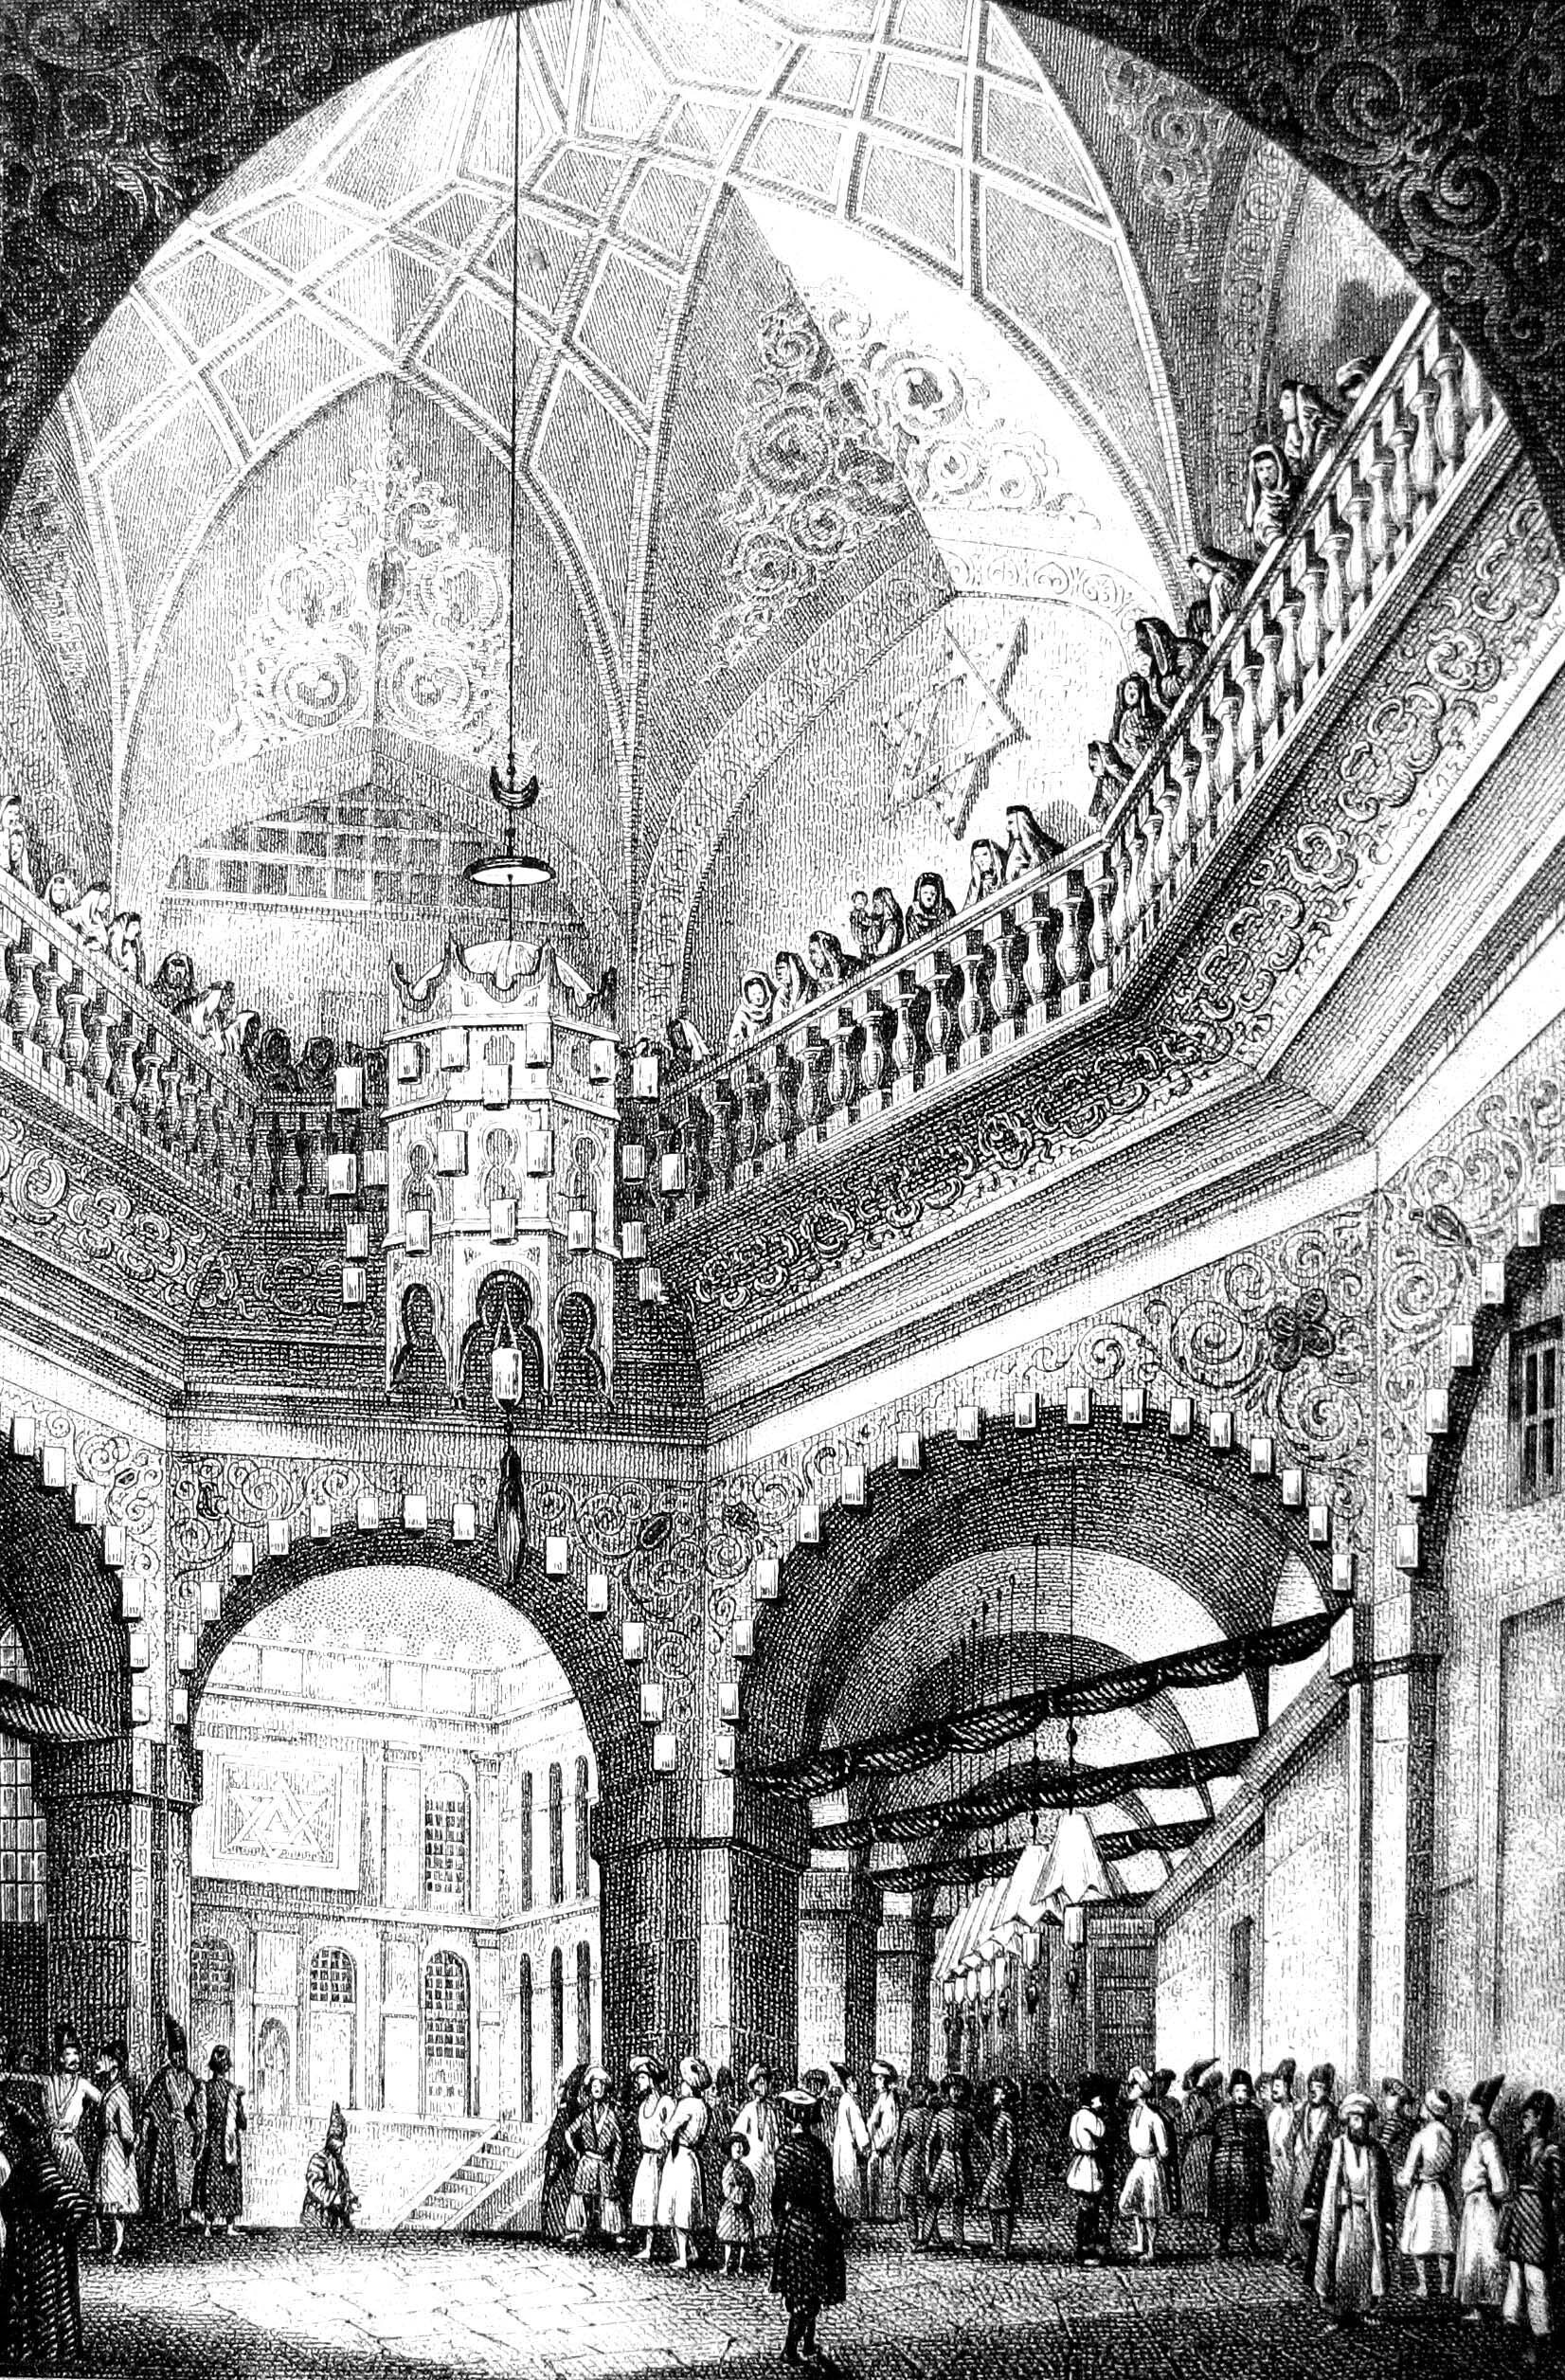
The core of the building is an inner courtyard surrounded by three stories of rooms. A drawing from 1850 depicts a large octagonal hall that once stood west of the courtyard. The hall was covered by an octapartite domical vault and richly decorated with stucco and painted ornament. It has not survived.
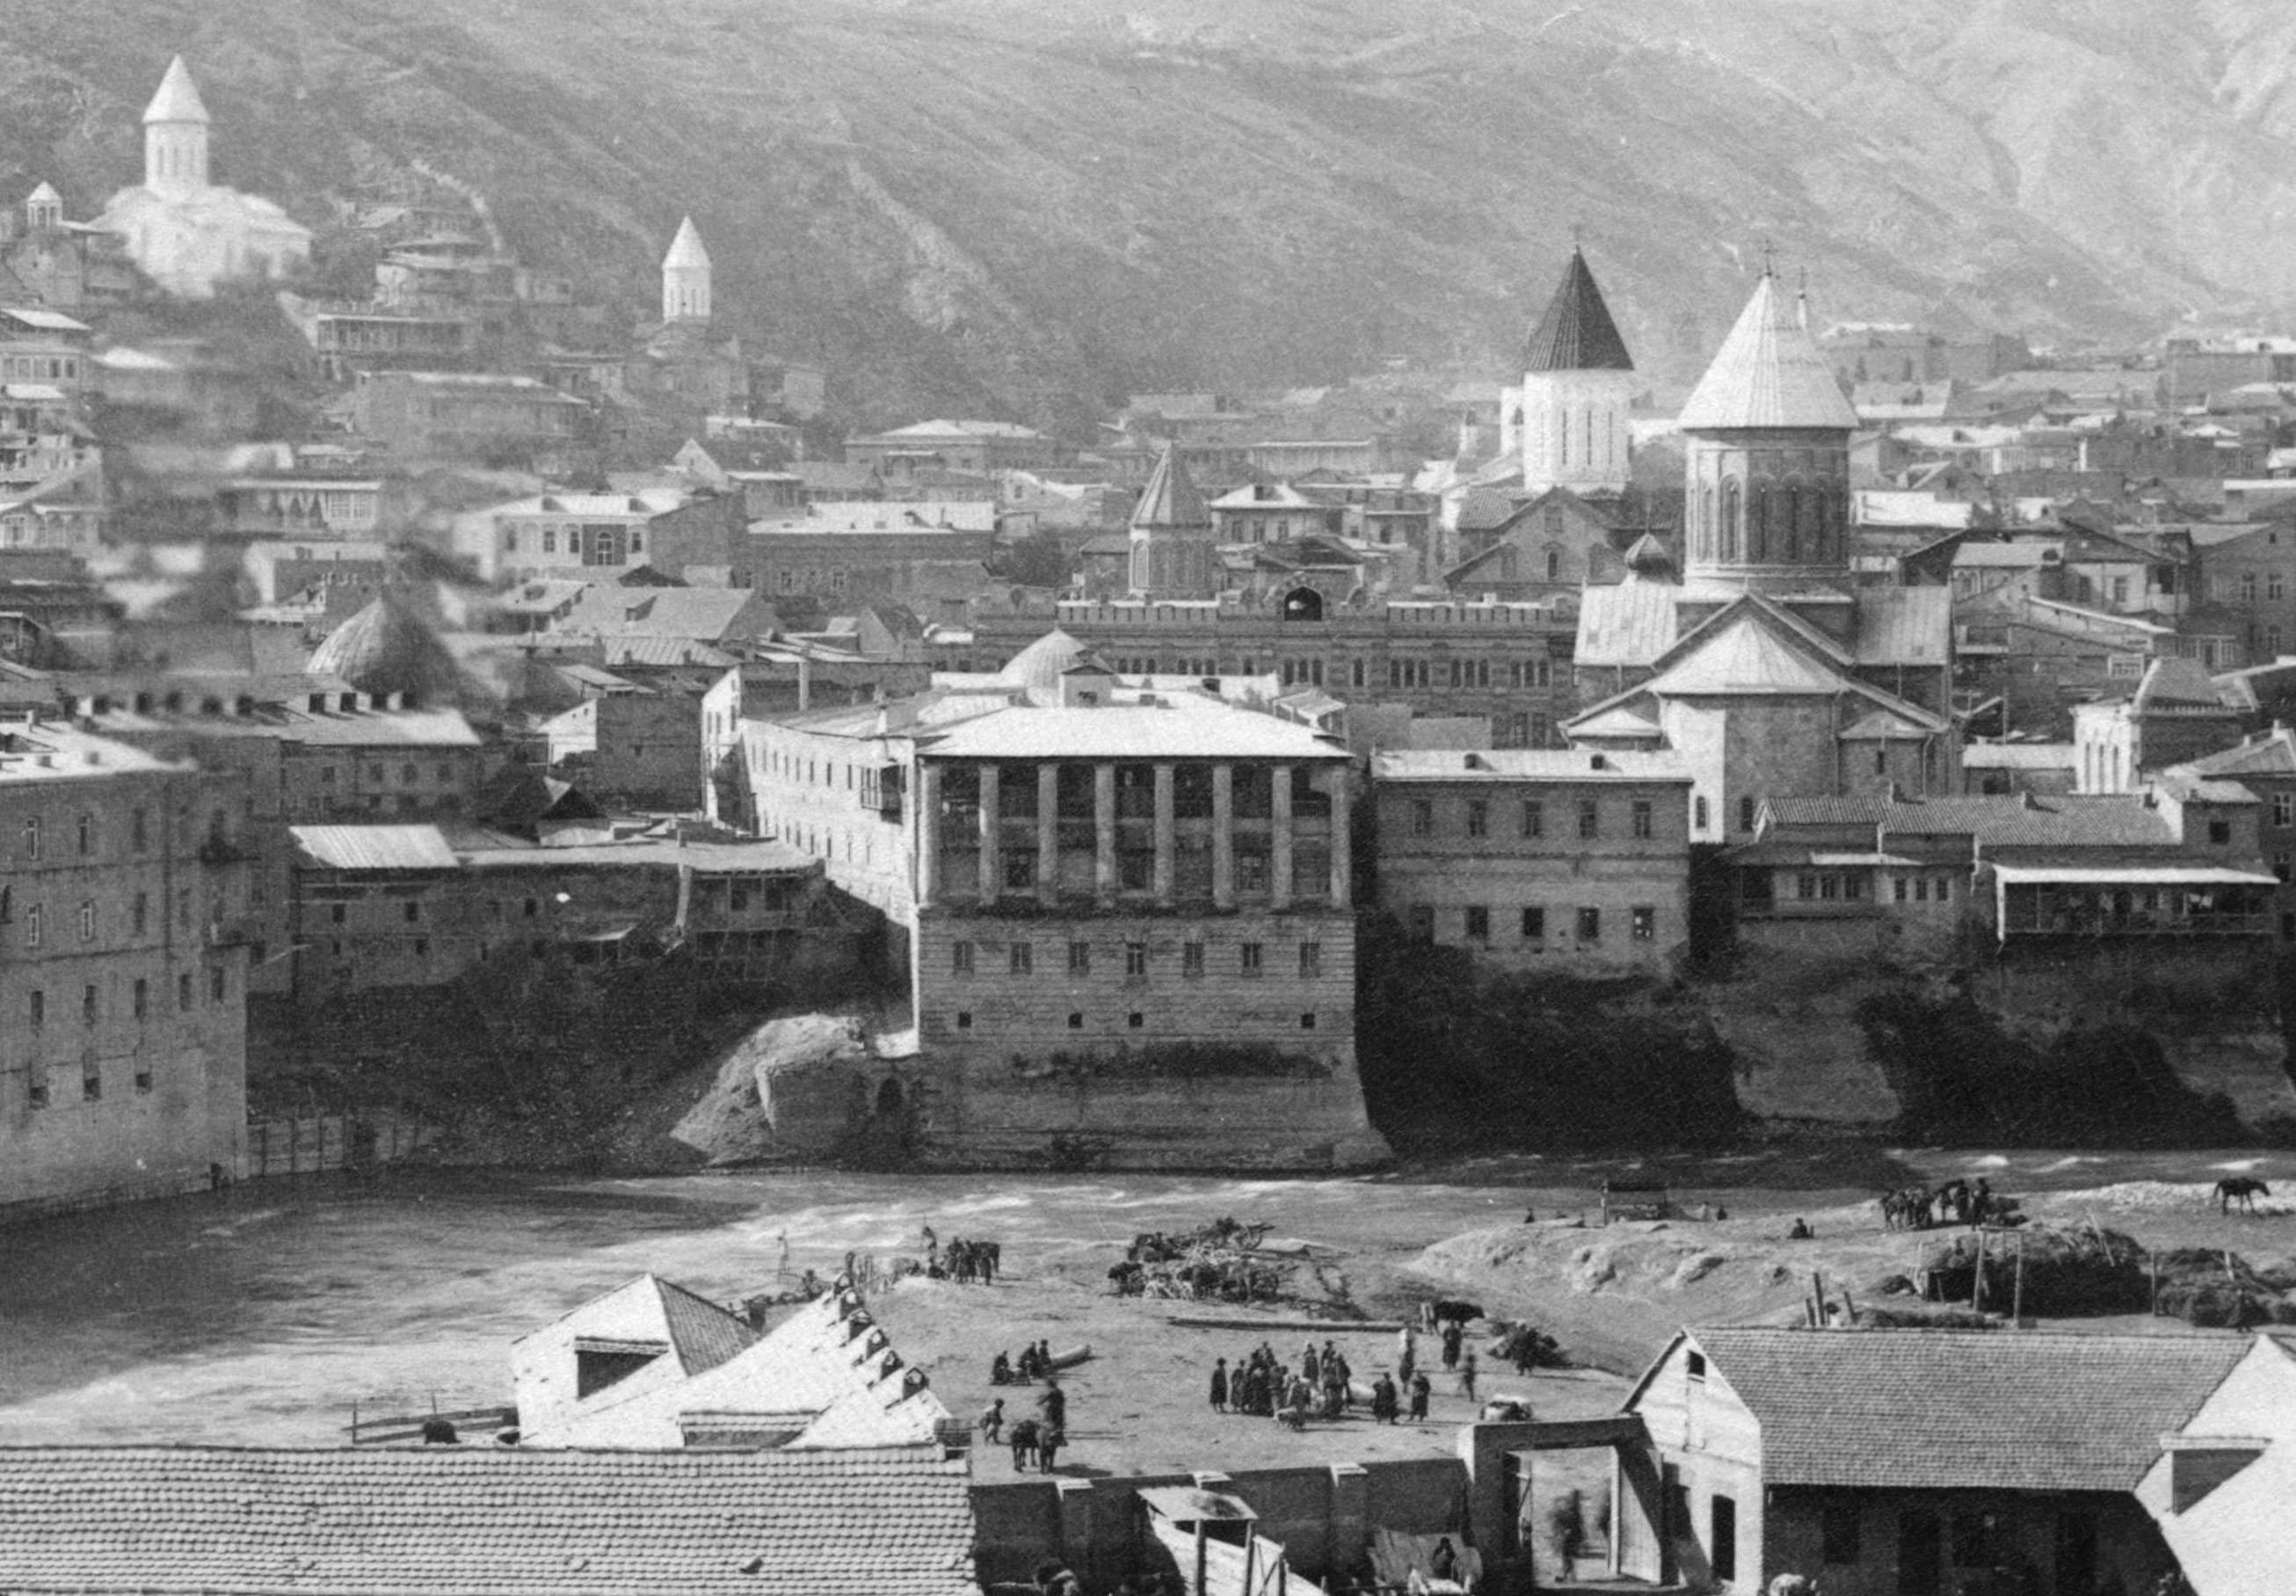
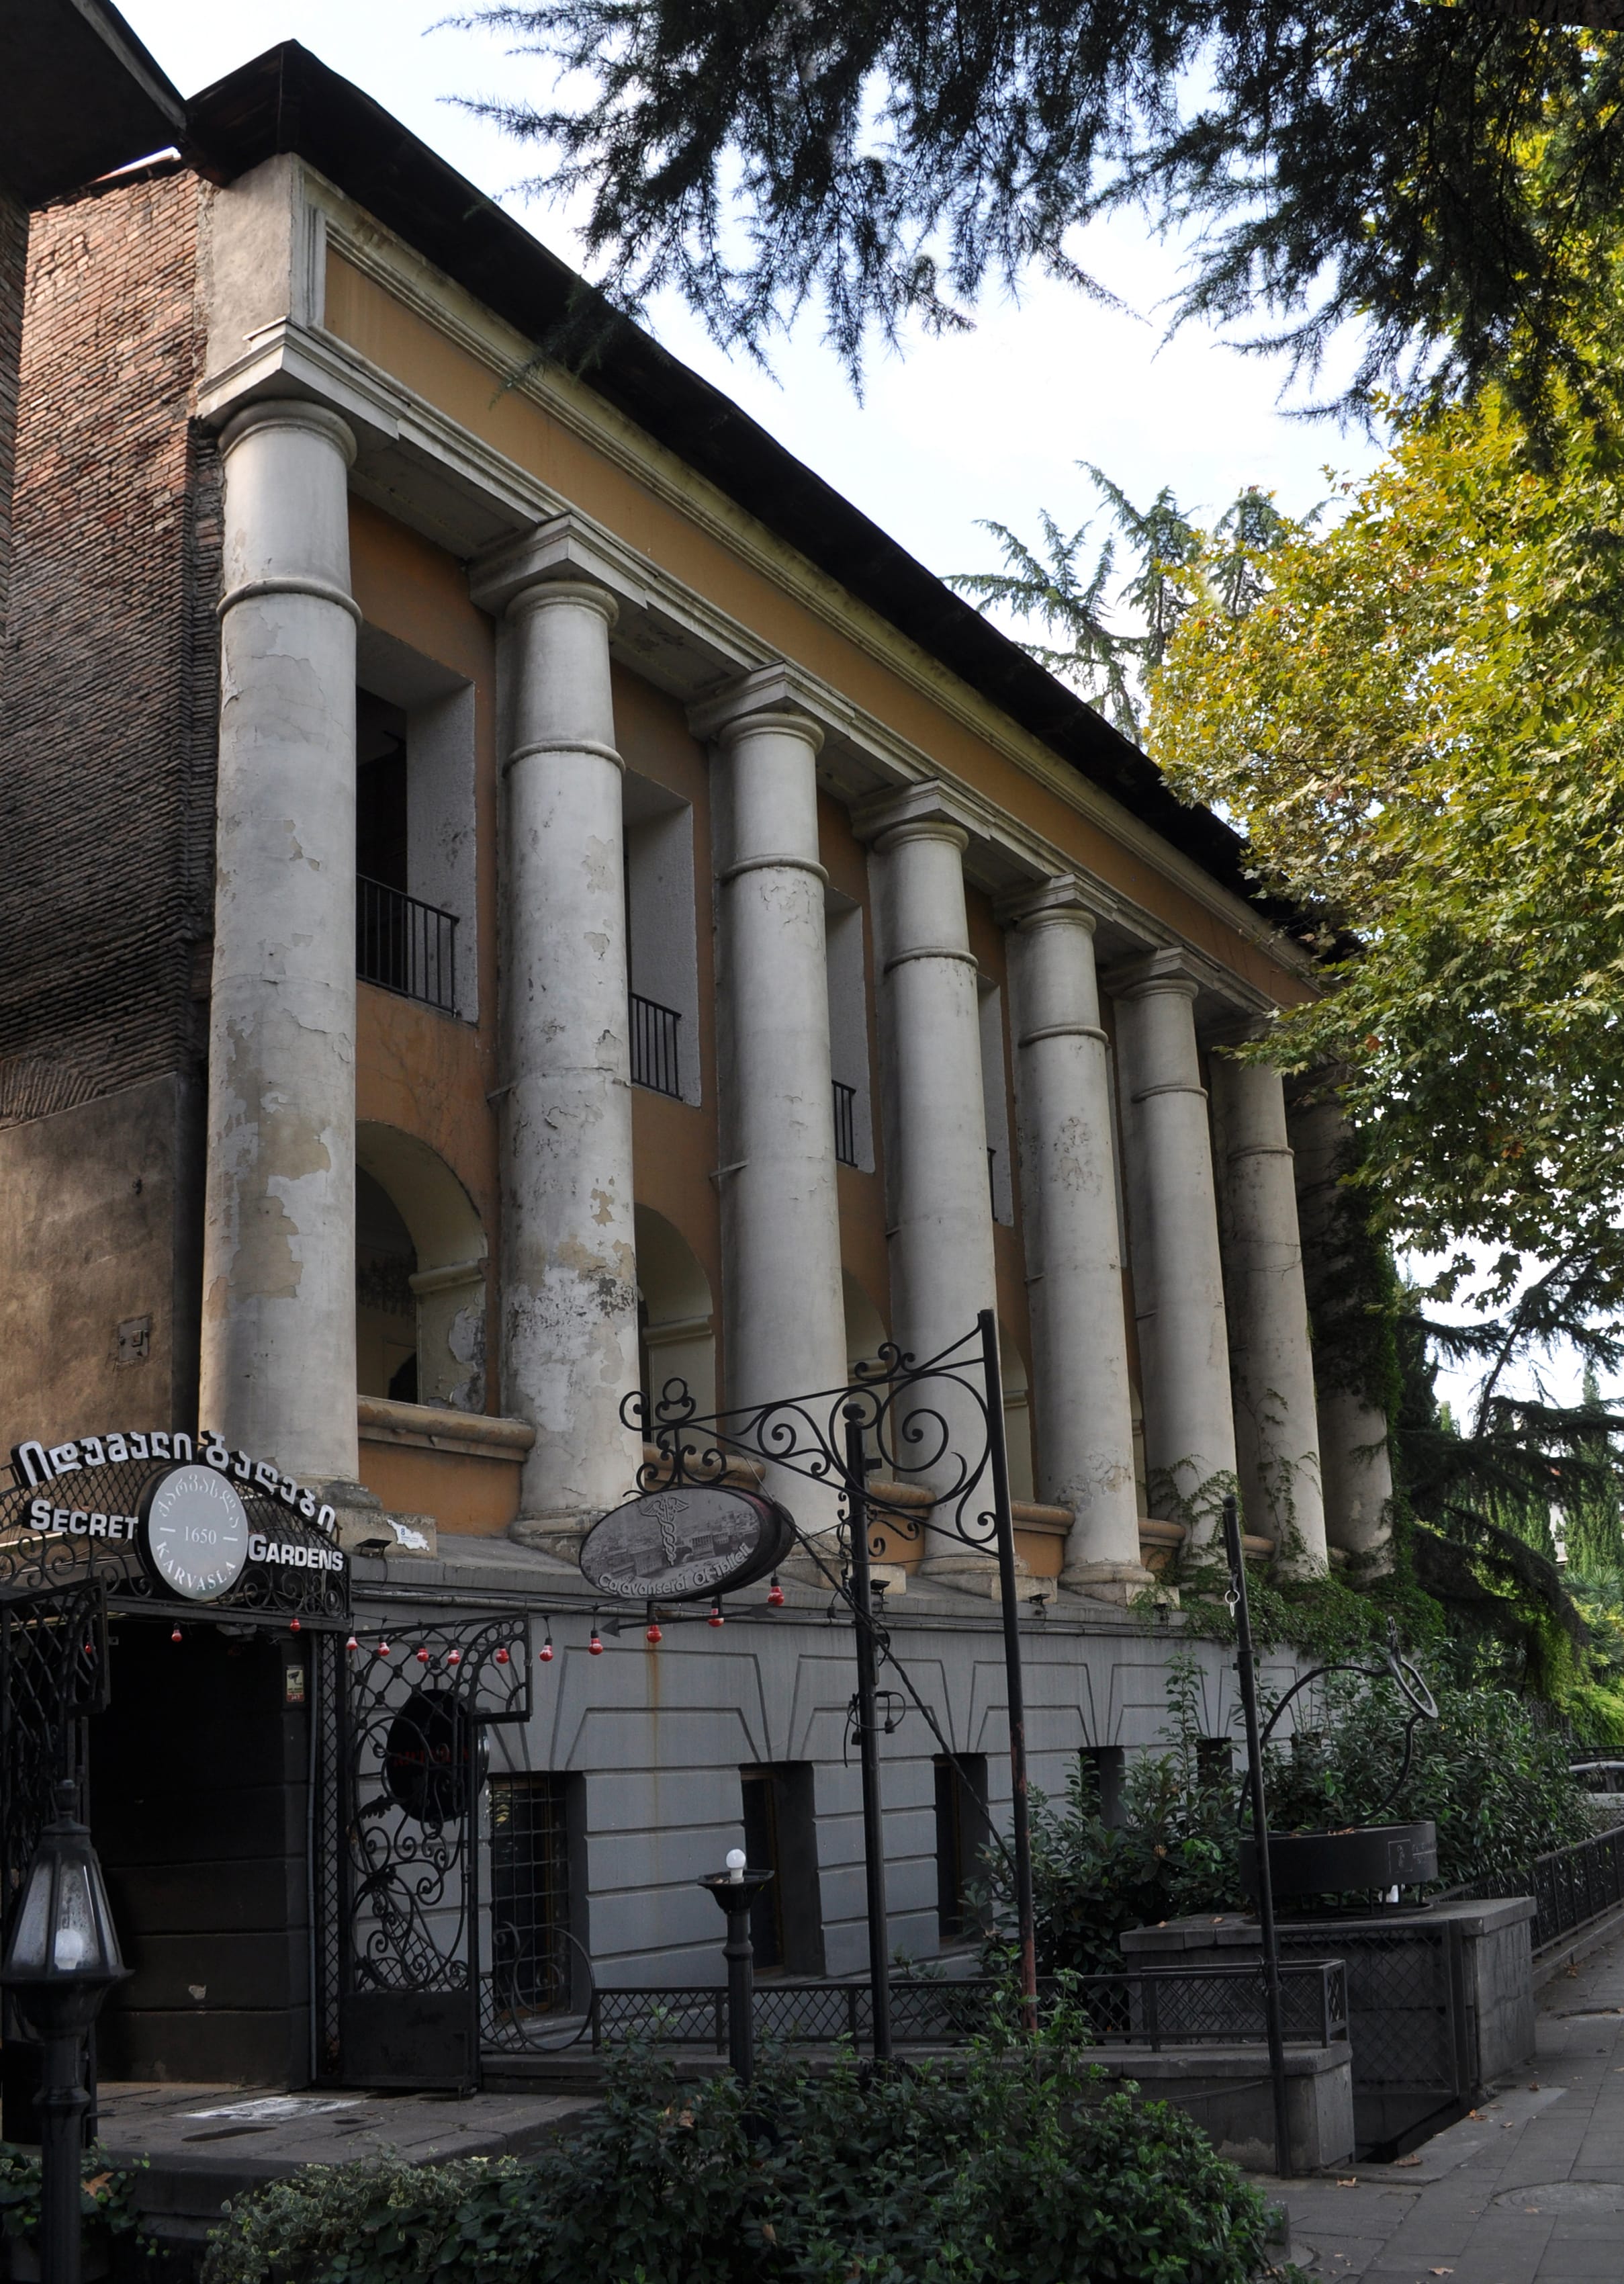
Different parts of the museum’s exterior also date to different periods. The eastern façade dates to the 1820s. Before the construction of the embankment street, it faced directly onto the Kura River. Old photographs show a retaining wall along the riverbank, a high basement above it, and a colonnade consisting of eight columns in the giant Tuscan order. Following the construction of the embankment during the Soviet period, the lower part of the eastern façade was buried beneath the street.
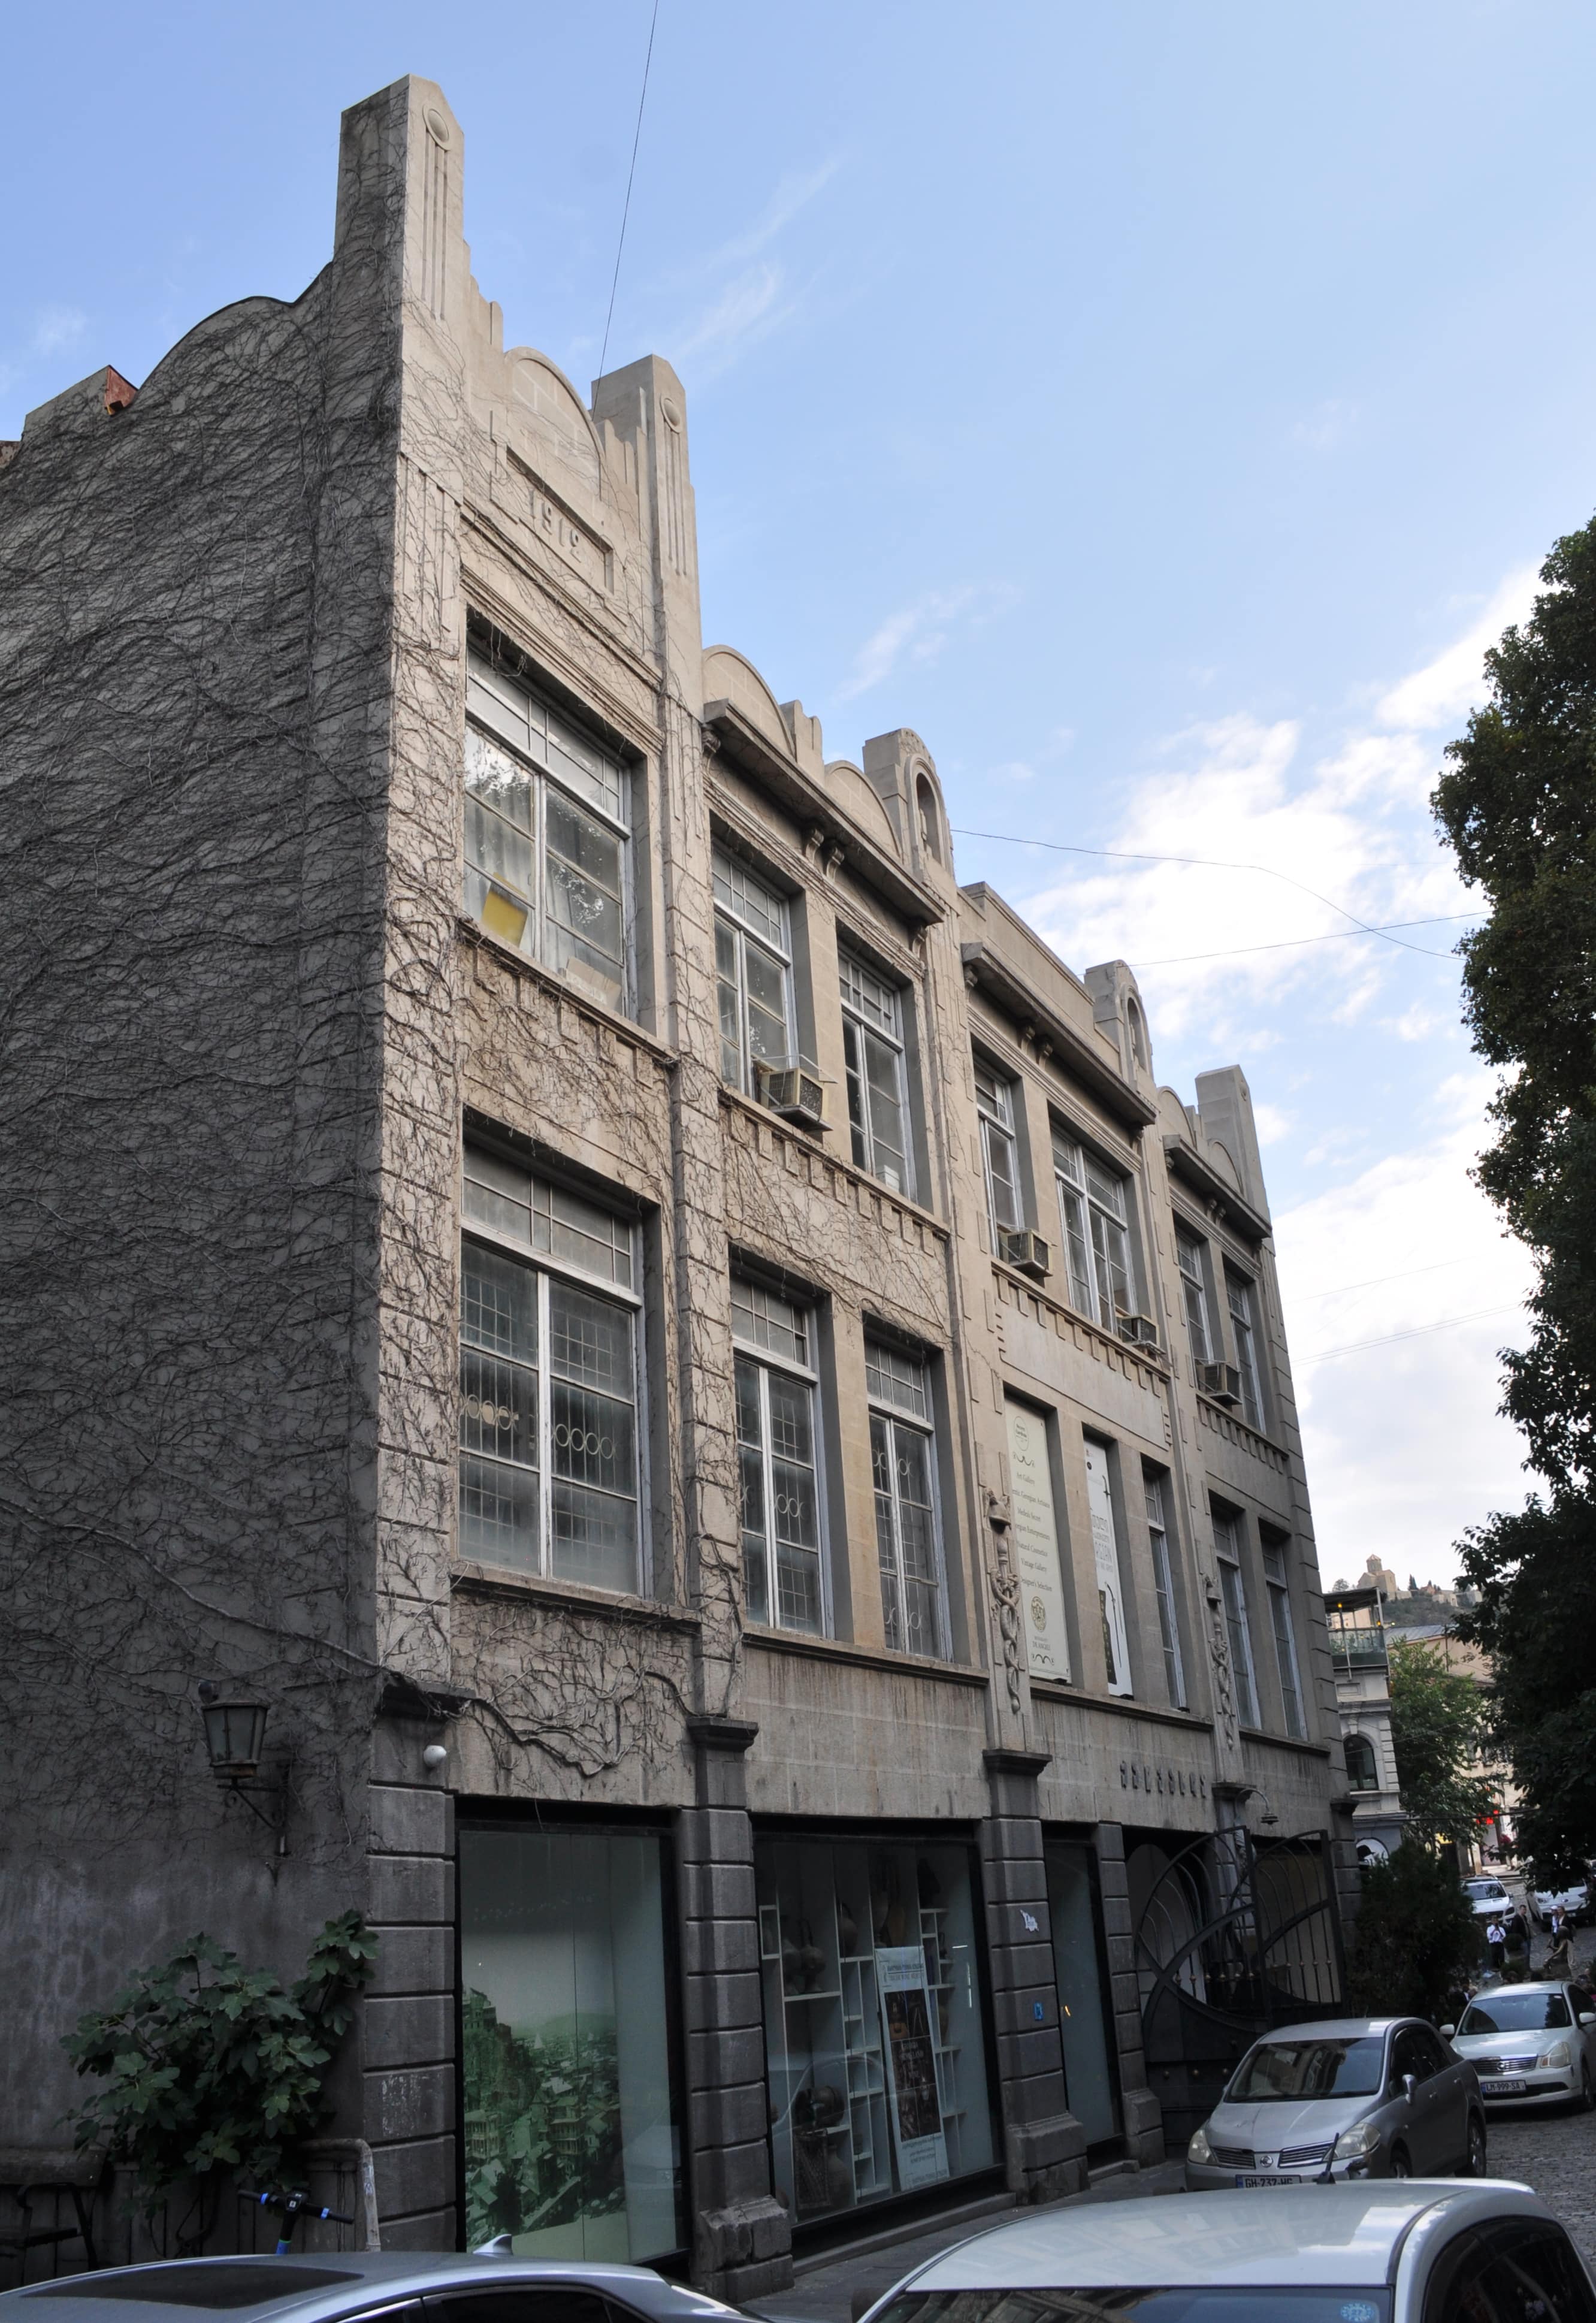
The western façade, facing Sioni Street, was completely reconstructed in 1912 and decorated with late Art Nouveau motifs.
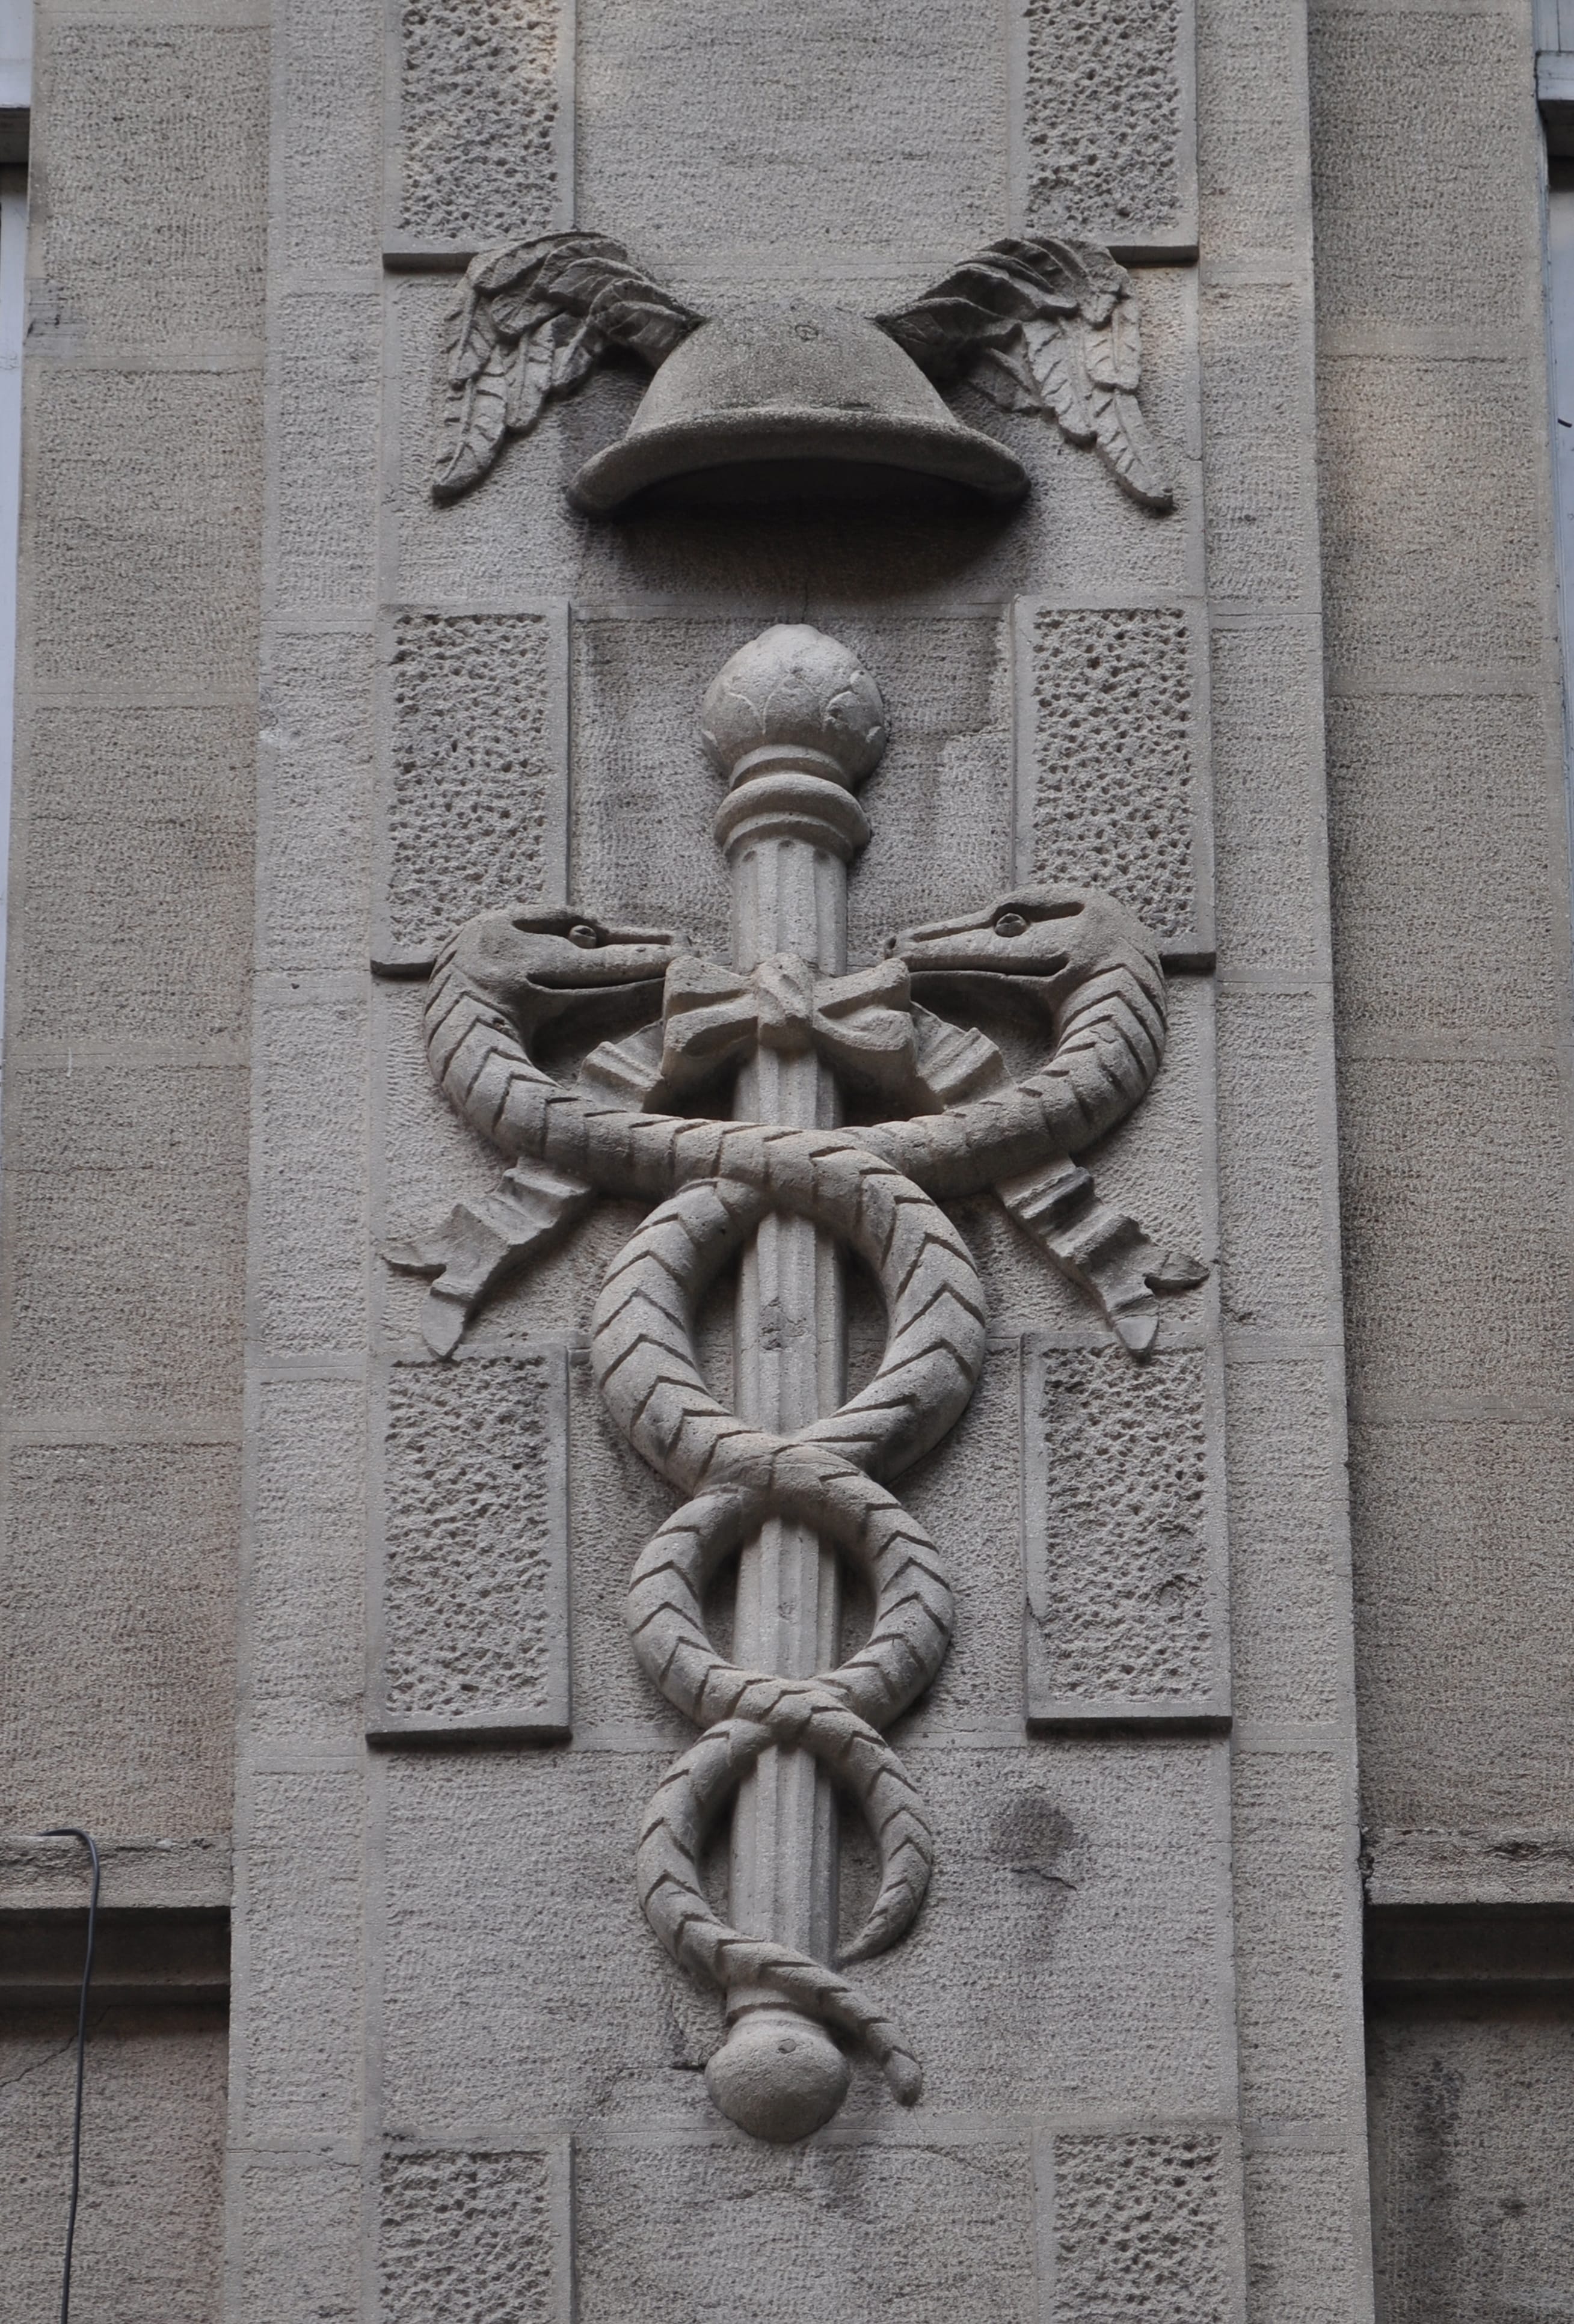
Some of its ornamental elements allude to the building’s original function, including the caduceus—a staff entwined with two serpents—and winged helmets. These are attributes of Hermes and traditional symbols of trade and commerce.
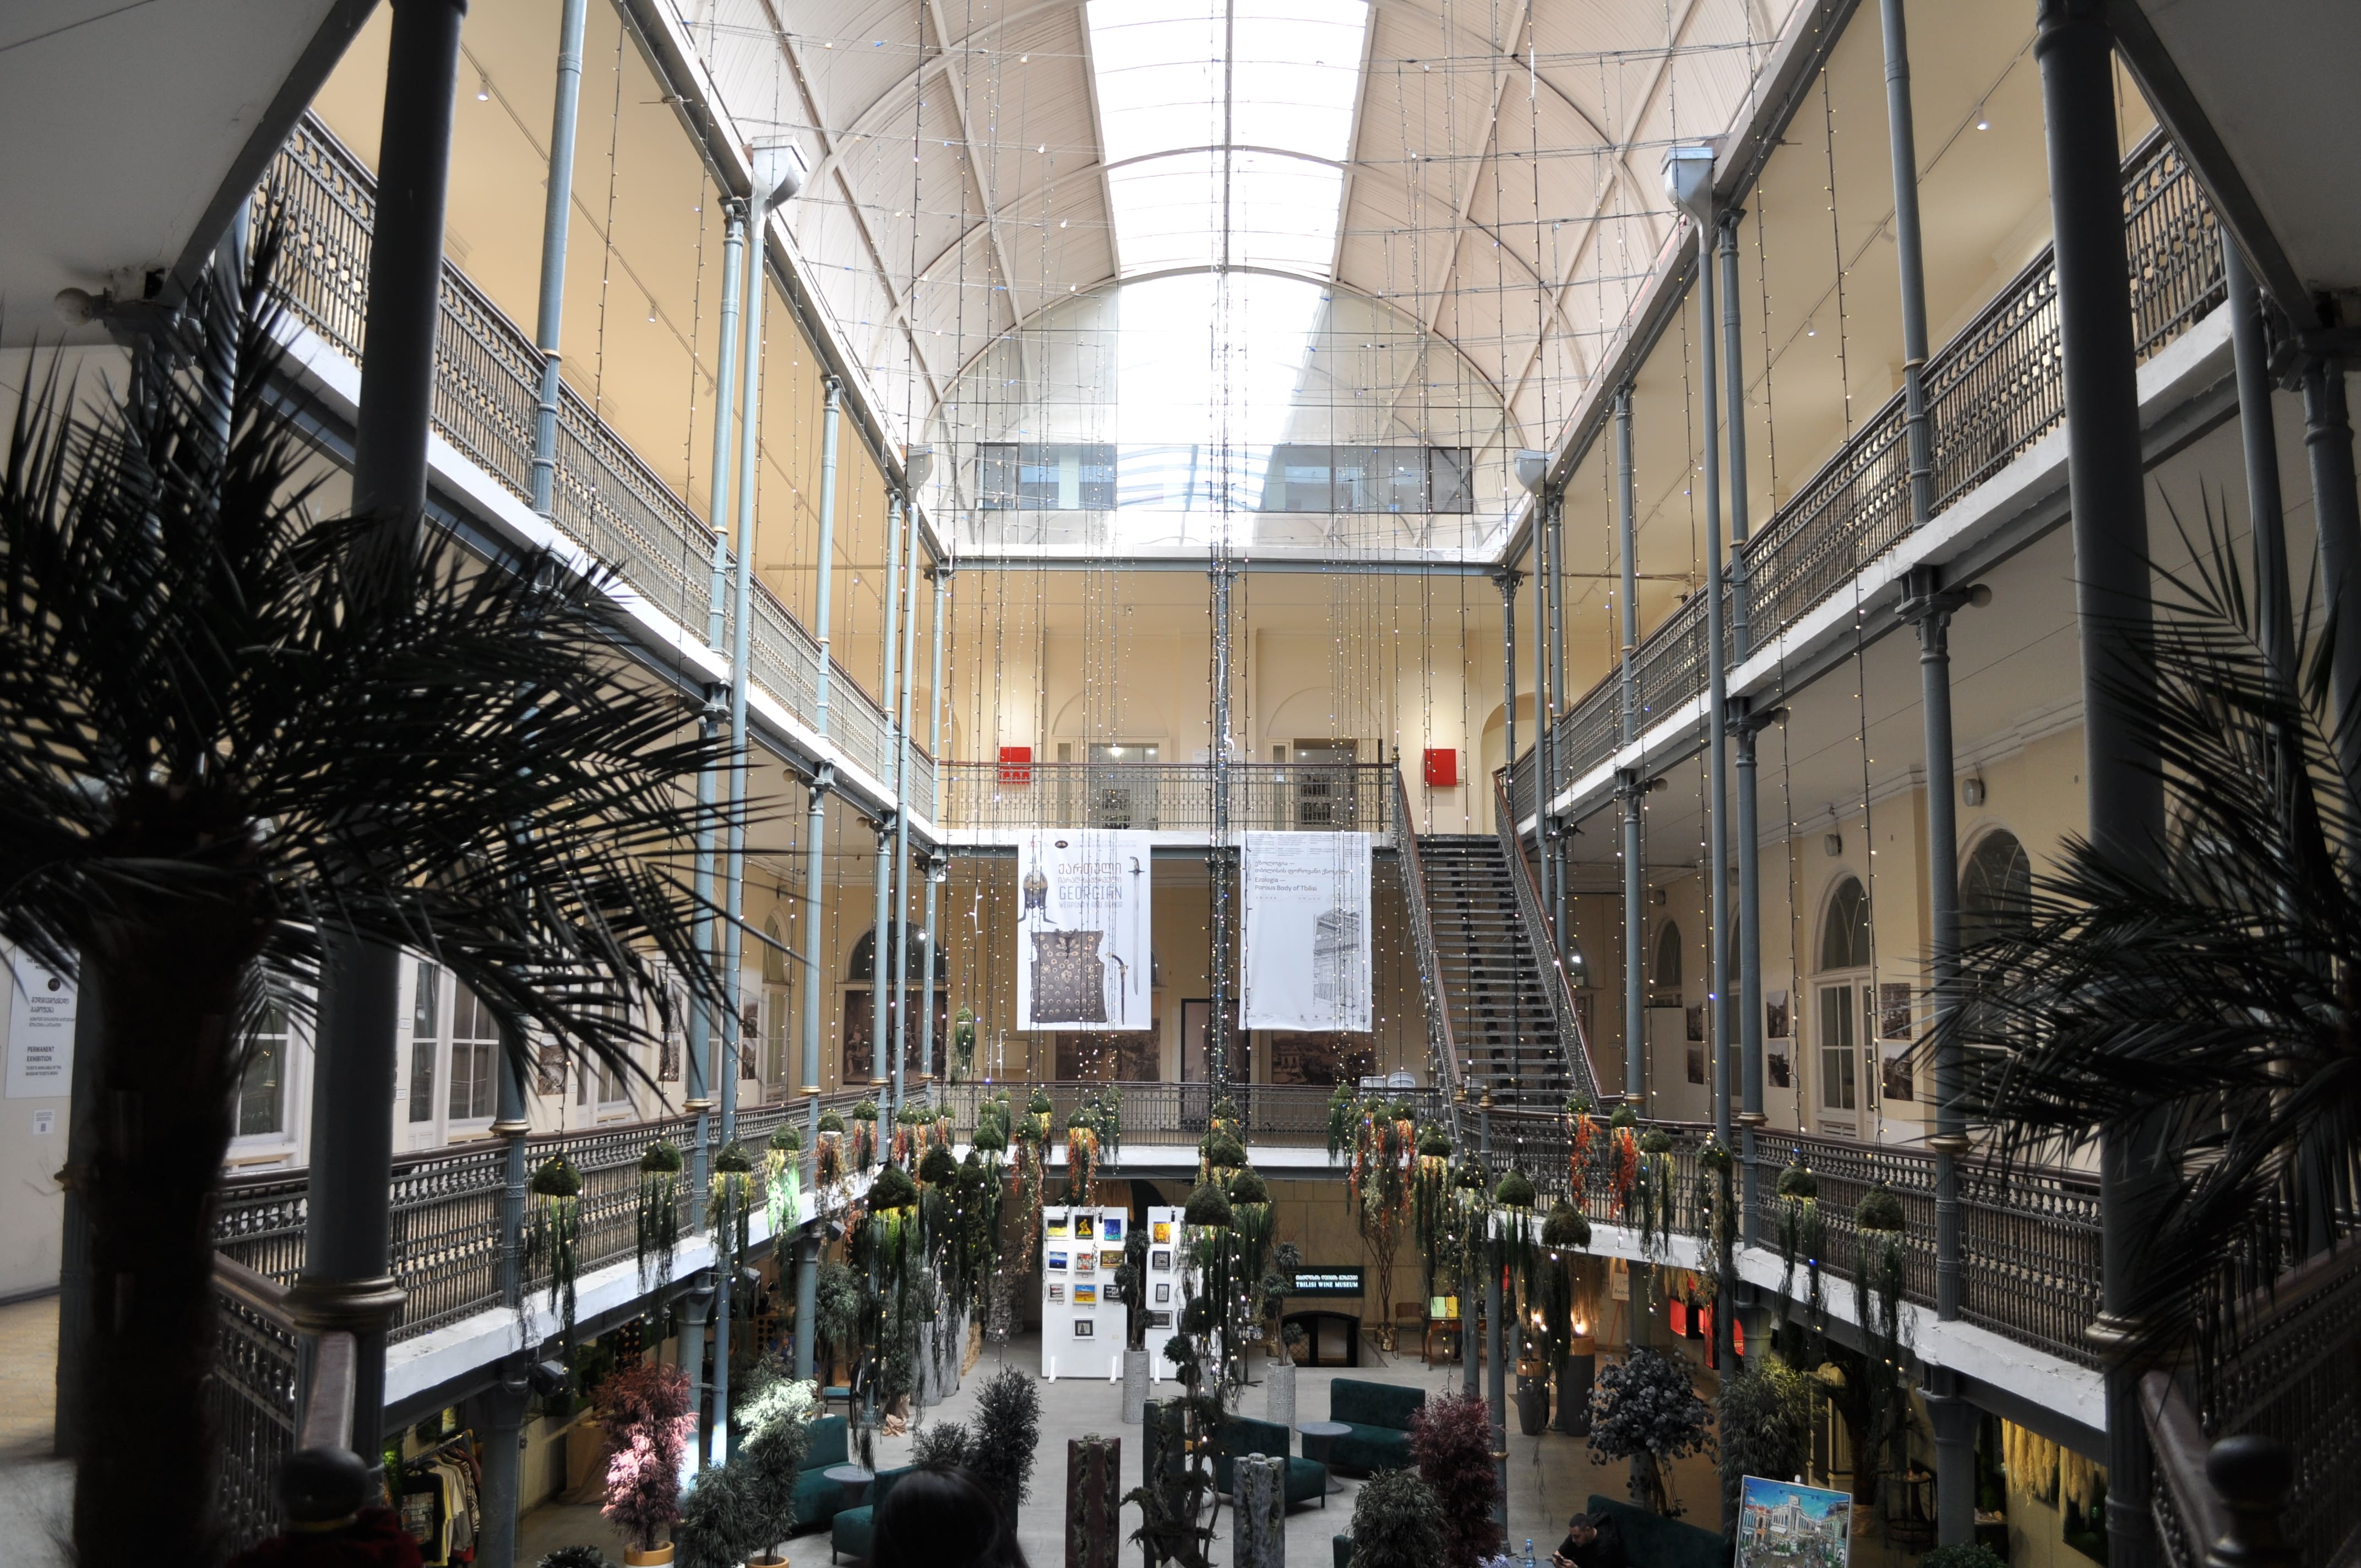
The 1912 reconstruction also affected the building’s interior. The metal balconies surrounding the inner courtyard date to this period and feature cast-iron columns and railings.